
 Jill Medinger
Seven barns built expressly for entertaining — and the design stories behind them.
Something wonderful is happening on horse farms across the country. The barn — that most utilitarian of equestrian structures — is getting a makeover. Not just cleaned up and rearranged, but reimagined from the ground up as a place where people genuinely want to gather.
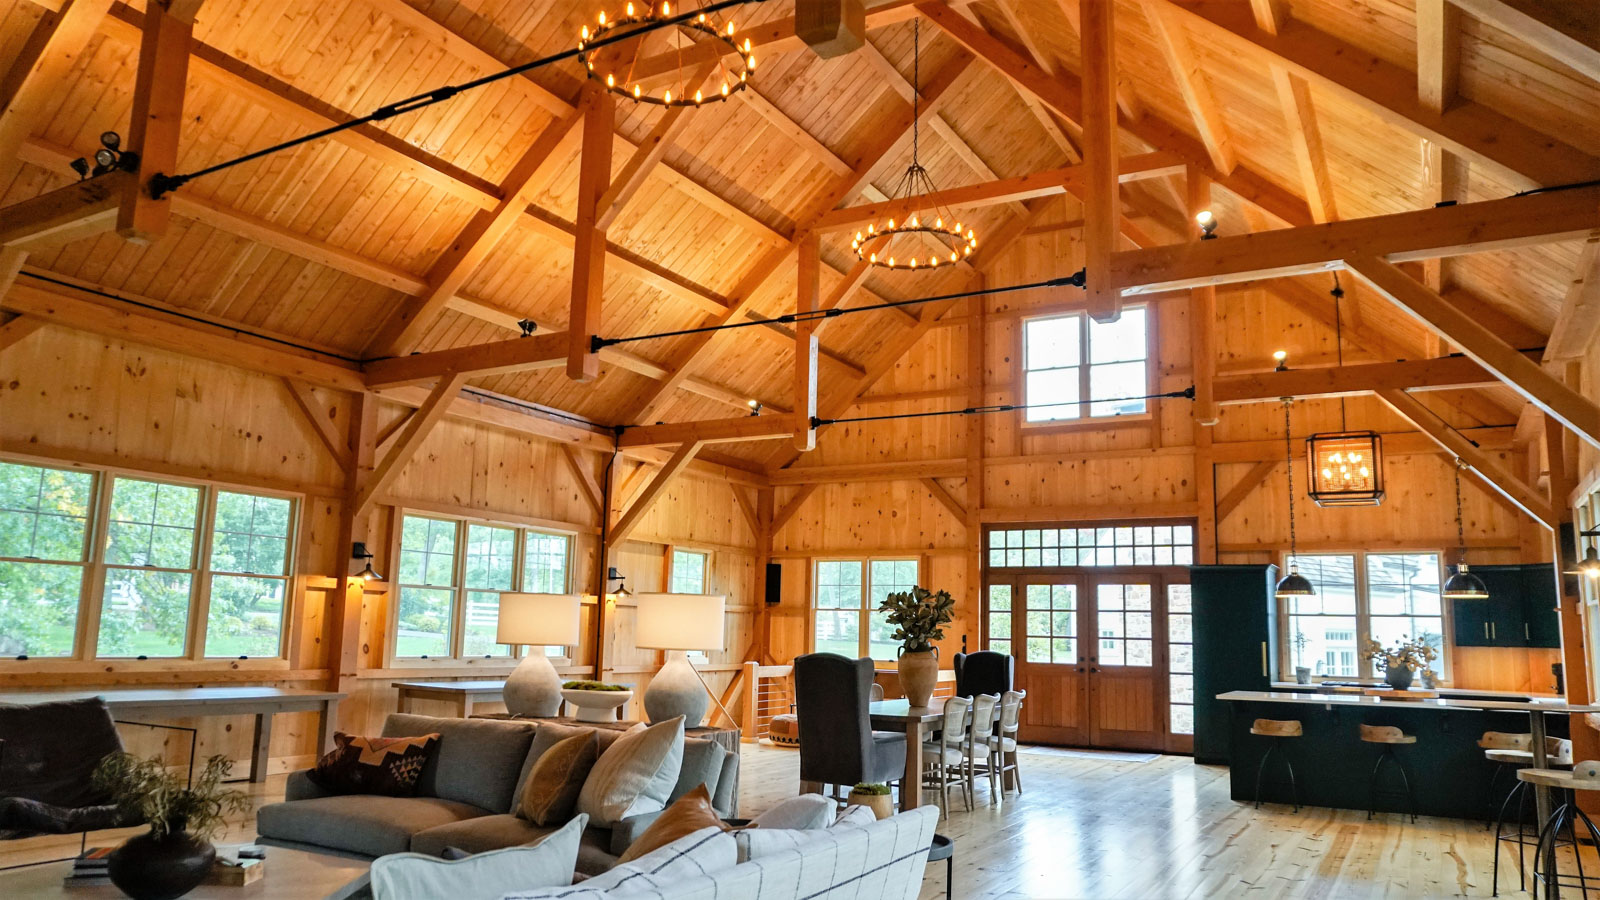
These aren’t venues rented from strangers. They’re private spaces built with intention: for the family wedding that inspired them, for the holidays that call for something grander, for the neighbors and riders who make up a community. They pair honest materials — Douglas fir, fieldstone, board-and-batten — with the kind of thoughtful planning that turns an impressive shell into a room where people linger.
The seven barns in this portfolio span the continent, from a Texas sporting lodge to a Montana mountain retreat, from Chester County, Pennsylvania to the Canadian West. Each one is different. Together, they make a compelling case for celebrating closer to the horses.
This feature originally appeared in the Spring 2026 issue of EQLiving magazine.


1. SPORTING LODGE — TEXAS
There’s a reason parties in Texas have a reputation. When a property in the Lone Star State needed an entertainment space equal to the occasion, the answer was a 40-by-60-foot clear-span timber frame — no interior columns, nothing to interrupt the flow of a crowd.
The design is deliberate in all the right ways. A hidden catering kitchen keeps the party seamless. A loft overhead becomes a gaming retreat for younger guests or a vantage point for watching the room. Full-view clear garage doors open wide to the outdoors, dissolving the line between inside and out. A stone fireplace anchors the space, while trophy mounts throughout give the room the character of a place that has stories to tell.
Design & Build: Timberlyne


2. BITTERROOT MOUNTAIN BARN — MONTANA
Outside Missoula, in the Bitterroot Valley, a heavy Douglas fir timber frame rises against one of the more dramatic backdrops a party barn could ask for. The structure is honest — board-and-batten walls, locally quarried Chief Cliff stone — but it wears that honesty with real confidence.
Inside, the ceiling soars thirty feet, flooding the space with natural light. Contemporary art hangs against the rustic frame, a collision of old and new that works better than it has any right to. Outside, a landscaped entertainment courtyard makes the most of the mountain views, turning the surrounding landscape into the best decorating element in the room.
Architect: Blackburn Architects, PC Builder: Robert Webster Construction Interior Design: Vallone Design


3. BRUSHWOOD PARTY BARN — PENNSYLVANIA
In Chester County, Pennsylvania, a structure that had been in the same family for generations was showing its age — but the bones were right. The project that became the Brushwood Party Barn didn’t erase that history. It honored it.
B&D Builders restored the original character while adding the infrastructure a working event space requires: an expansive kitchen, exposed beam ceilings left beautifully visible, and finishes that feel like they’ve always been there. The project extended to the adjacent stables, which were transformed into a one-bedroom luxury guest apartment — a groom’s quarters now outfitted with white-washed walls that carry the aesthetic throughout.
Photos: Jana Bannan Builders: B&D Builders Timber Framing: Mid-Atlantic Timberframes Hardware/Woodwork: Vintage Millwork & Restoration




4. BLUE RIDGE BLISS BARN — VIRGINIA
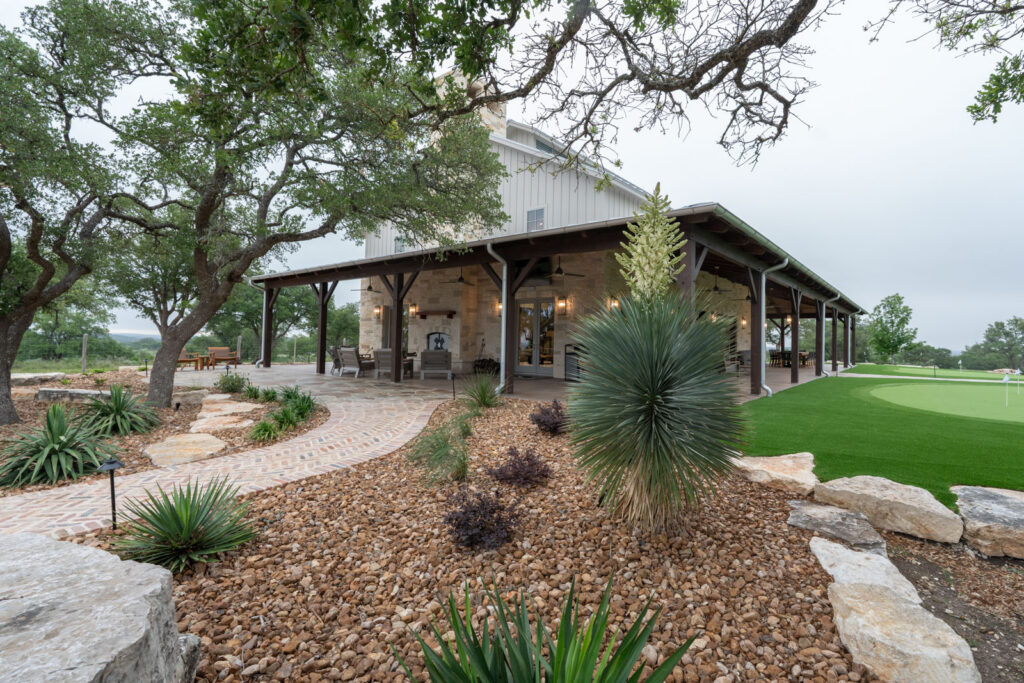
The story of the Blue Ridge Bliss Barn begins with a wedding. On a 22-acre farm in Virginia, a family needed a space equal to the occasion — and built it in under a year. What they ended up with outlasted the celebration that inspired it.
The design draws on Irish vernacular: stone and heavy timber, a porte-cochère entry, a farm office building that completes the compound. The structural Douglas fir timber frame inside is fitted with a ridge skylight that runs the length of the roof, ensuring the space is never without good light. Custom-made doors and finish details throughout make the whole thing feel considered rather than just constructed.
Architect: New Energy Works Builder: RJ Smith Companies Engineers: Firetower Engineered Timber; Herrick-Saylor Engineers, D.P.C. Masonry: MT Stone & Stucco LLC Woodwork: Pioneer Millworks; NEWwoodworks


5. FRANKLIN BARN — PENNSYLVANIA
A two-story bank barn in Pennsylvania was always going to have good bones — the form has been optimized for two centuries. What King Construction and Stephanie Kraus Designs did here was take that proven structure and make it into something genuinely special.
The upper level opens into a soaring great room: Douglas fir timbers, hammer truss design, a full kitchen, and a floor-to-ceiling fireplace that holds the room together on cold nights. Two full-glass aluminum overhead doors bring the outside in when the weather cooperates. The lower level offers a quieter counterpart — two bedrooms, a full bath, and a pool changing area that makes the Franklin Barn as practical as it is beautiful.
Photos: Harrison Burch Design & Build: King Construction Interior Design: Stephanie Kraus Designs


6. BLUE SKY FARM — WESTERN CANADA
In Western Canada, a 4,800-square-foot farm building by Quinis Design Works occupies a clean, modernist corner of this portfolio. The exterior is monochromatic and quietly confident — large, prominent doors and generous windows that make no apologies for what they’re doing.
Inside, natural light arrives from multiple directions, keeping the space from ever feeling heavy. A wide staircase leads to a second-floor lounge that looks out over the main floor below, giving the space a verticality that makes it feel larger than its footprint. A covered tractor bay handles the working side of farm life, while an open-air porch extends the party outdoors.
Photos: Slideworks Media Architect: Quinis Design Works Builder: Rockridge Developments


7. SAUCON VALLEY HOMESTEAD — PENNSYLVANIA
On seven acres of land once designated by Bethlehem Steel Corporation for executive housing, the Saucon Valley Homestead carries a particular kind of history. The new timber-frame party barn here began as a retirement retreat renovation — a space for extended family visits and the kind of gathering that needs room to breathe.
Archer & Buchanan connected the new barn to the existing home via a breezeway, making arrival feel seamless. Beyond the barn, a pool, terraces, and a lanai create the indoor/outdoor living that makes summer on this property something to genuinely look forward to.
Photos: Halkin|Mason Photography & Tom Crane Architects: Archer & Buchanan Builder: Worthington & Shagen Custom Builder Interior Design: Tammy Connor Interior Design