
 Jill Medinger
Some properties are impressive on paper. Others make an impression before you ever reach the front door.
The Overlook at North Pass Ranches is one of those places.
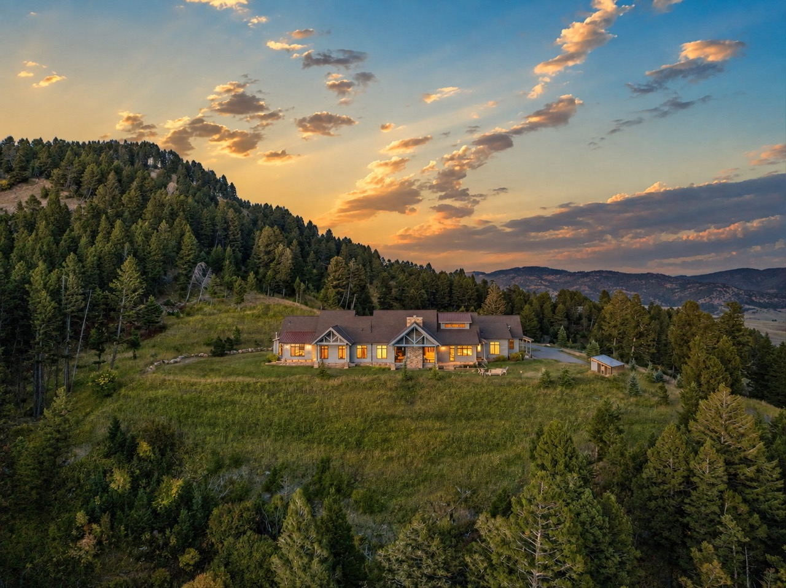
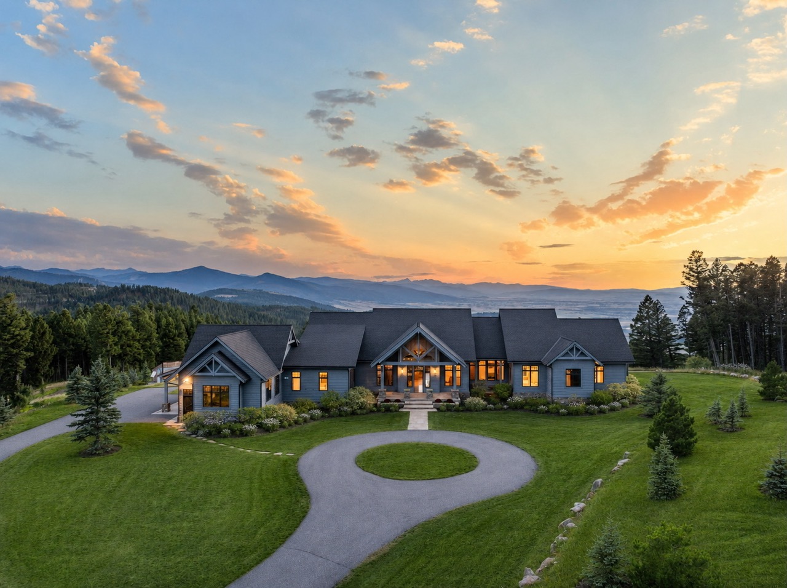
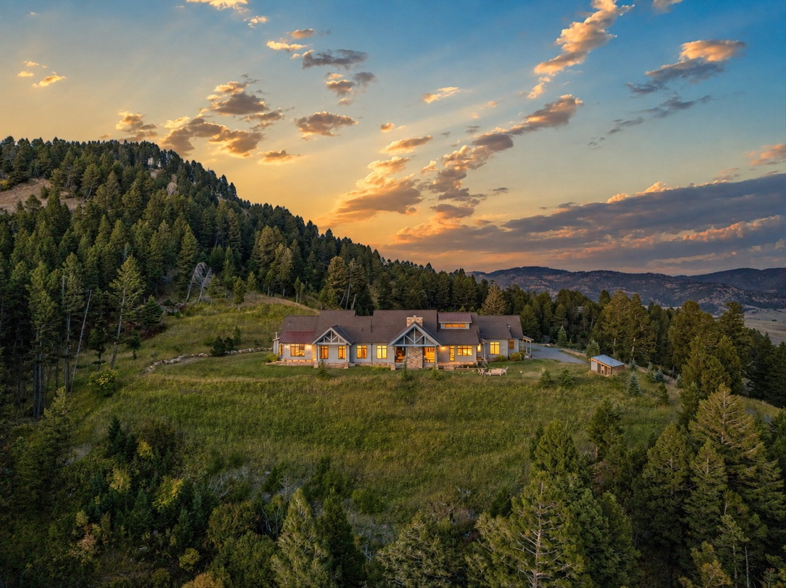
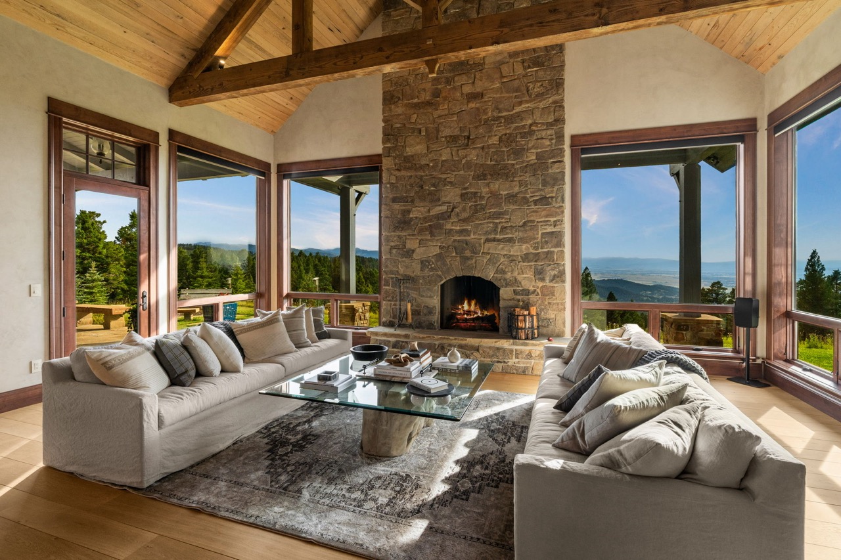
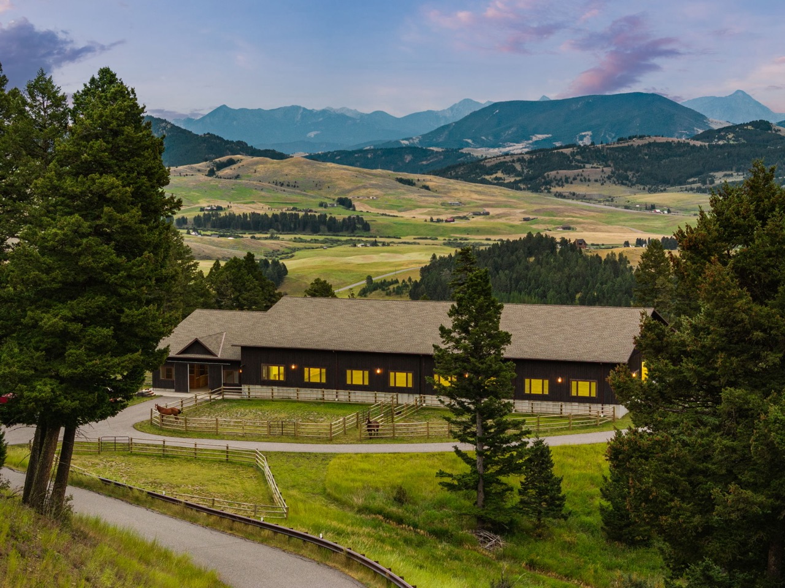
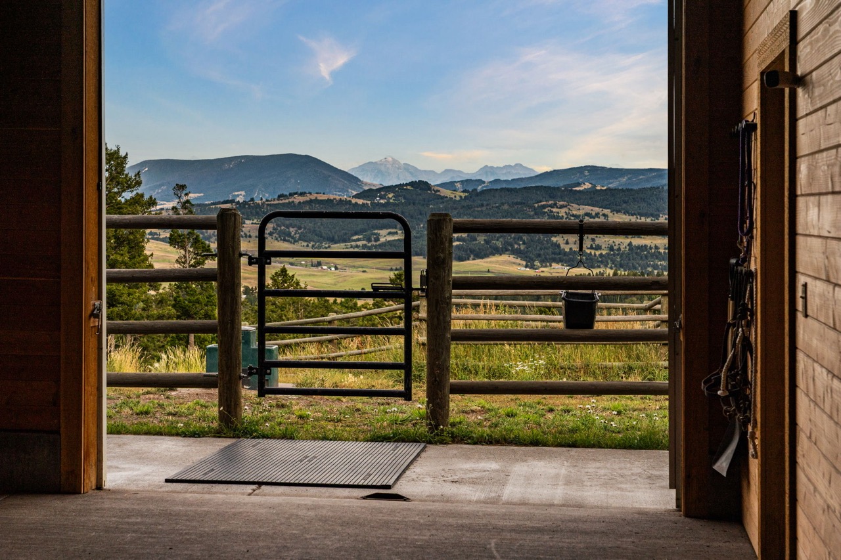
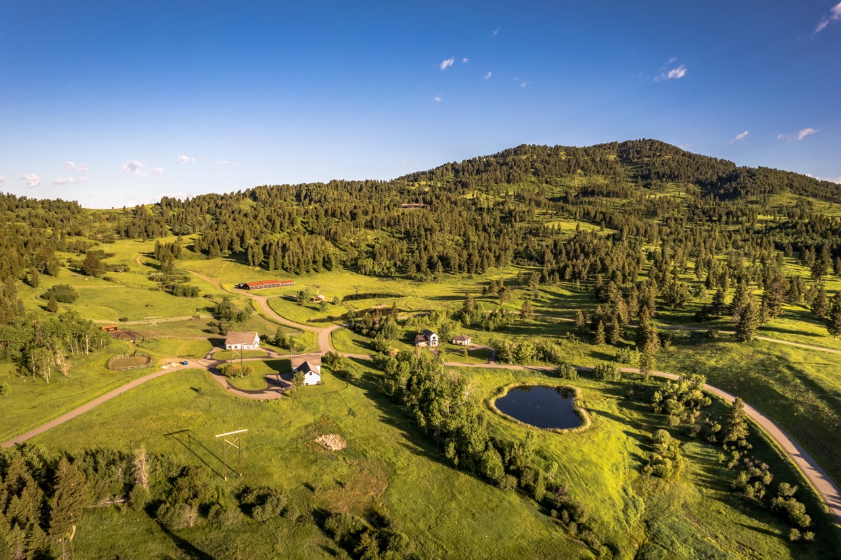
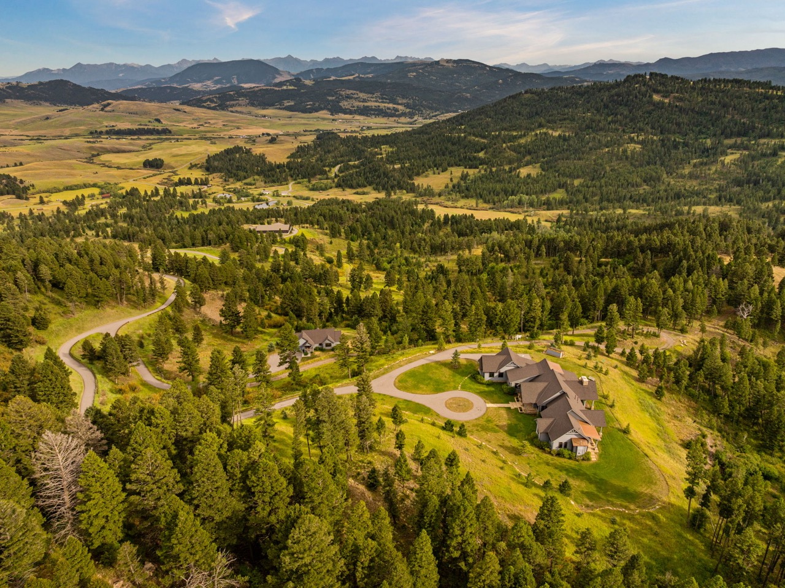
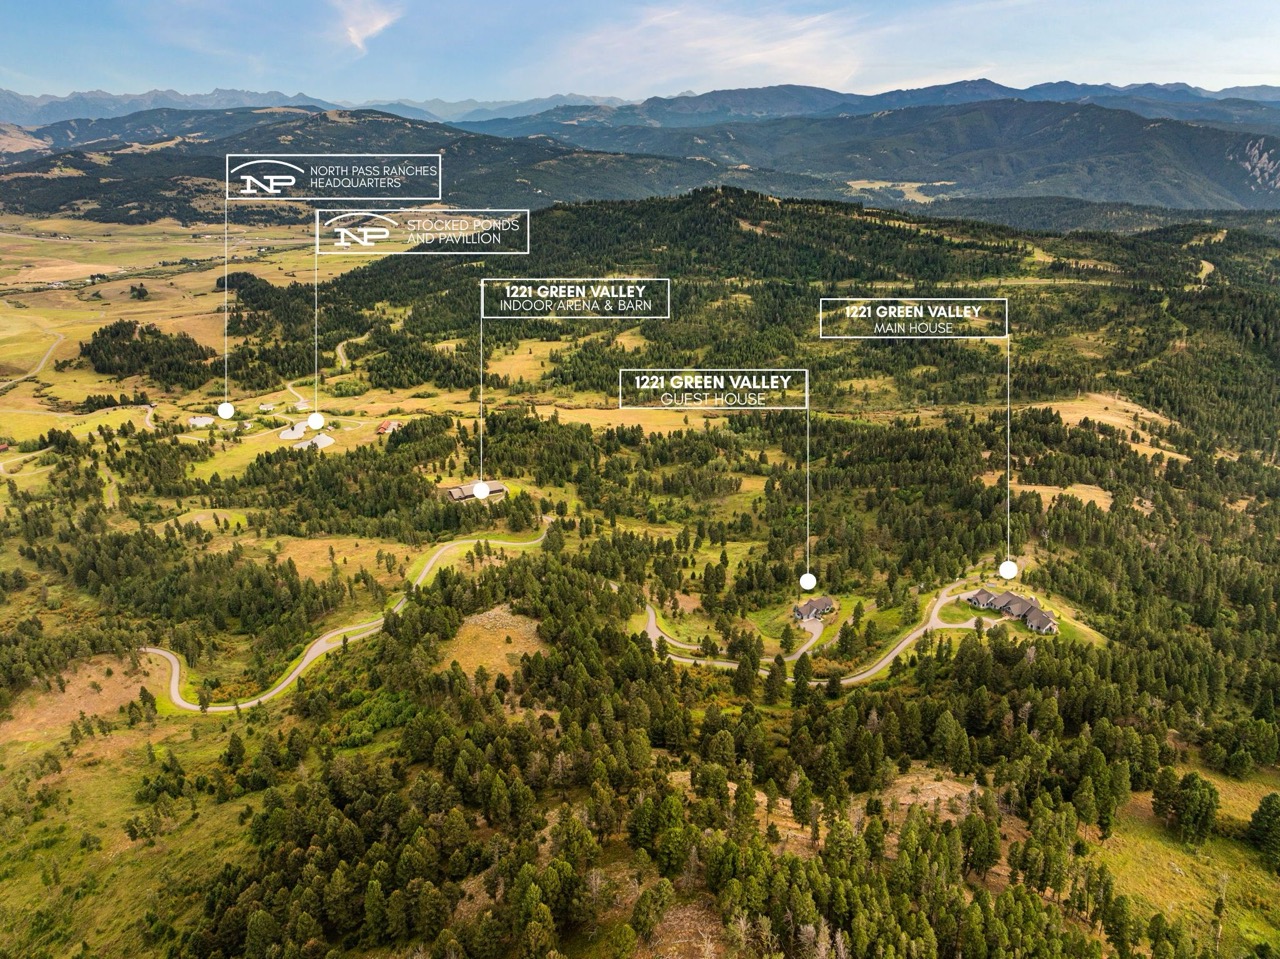
Set on 146.88 acres just outside Bozeman, 1221 Green Valley Way commands sweeping views across the Gallatin, Madison, Tobacco Root, and Absaroka-Beartooth ranges, with the Bozeman Valley unfolding below. As the first residence built within North Pass Ranches, the property was conceived as a complete vision — main residence and guest house, equestrian facilities, infrastructure, and land designed to work together from the beginning.
A Ranch Community Shaped by the Land
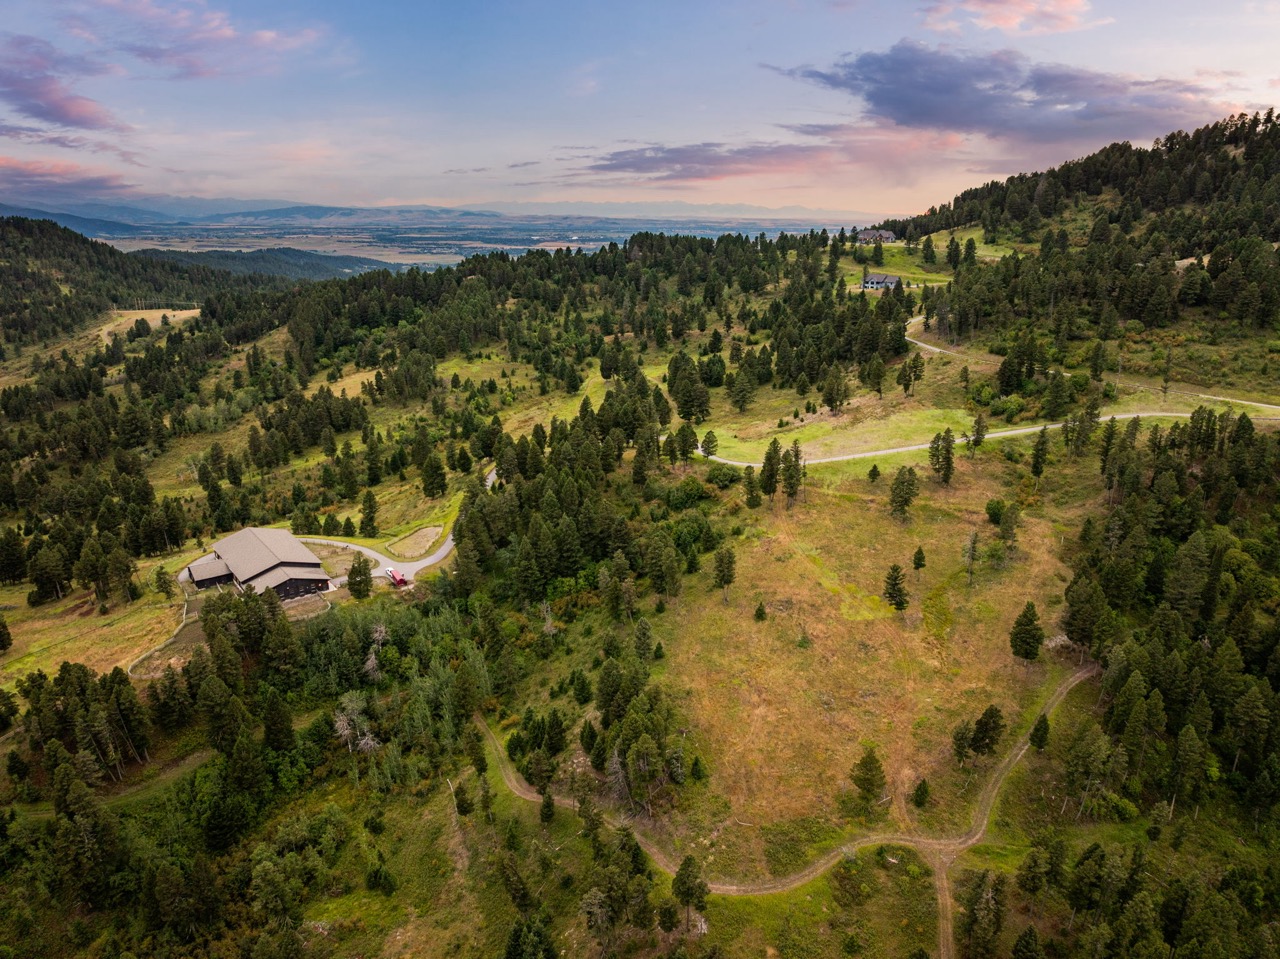
North Pass Ranches spans more than 1,500 acres of meadow, timber, and elevated terrain, with just thirteen private parcels ranging from approximately 72 to 160 acres.
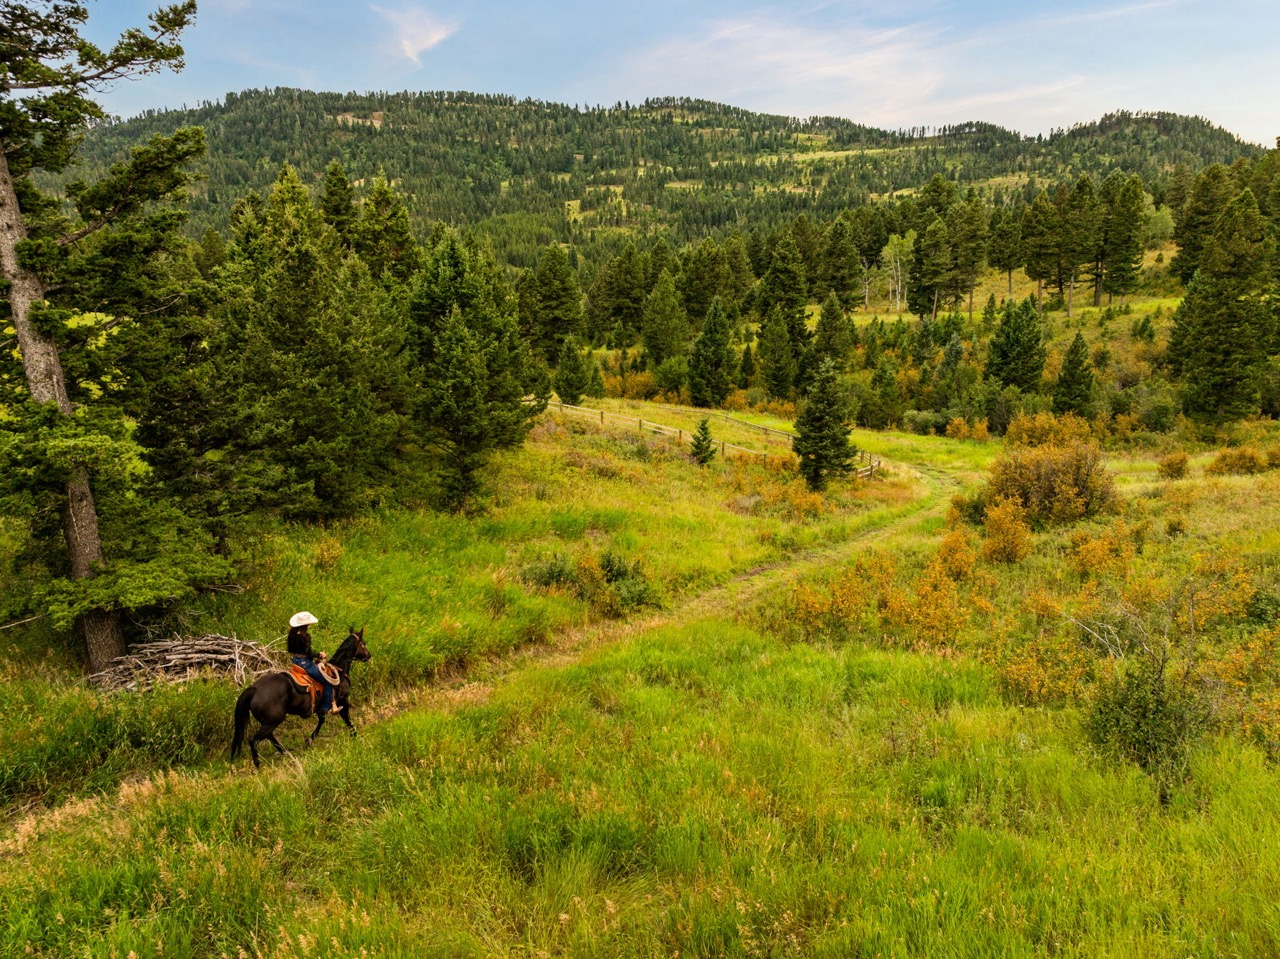
More than ten miles of riding and hiking trails wind through the community, connecting to a full section of State of Montana land. Residents also enjoy stocked trout ponds, an outdoor gathering pavilion, shared equestrian facilities, and the support of a full-time on-site ranch manager.
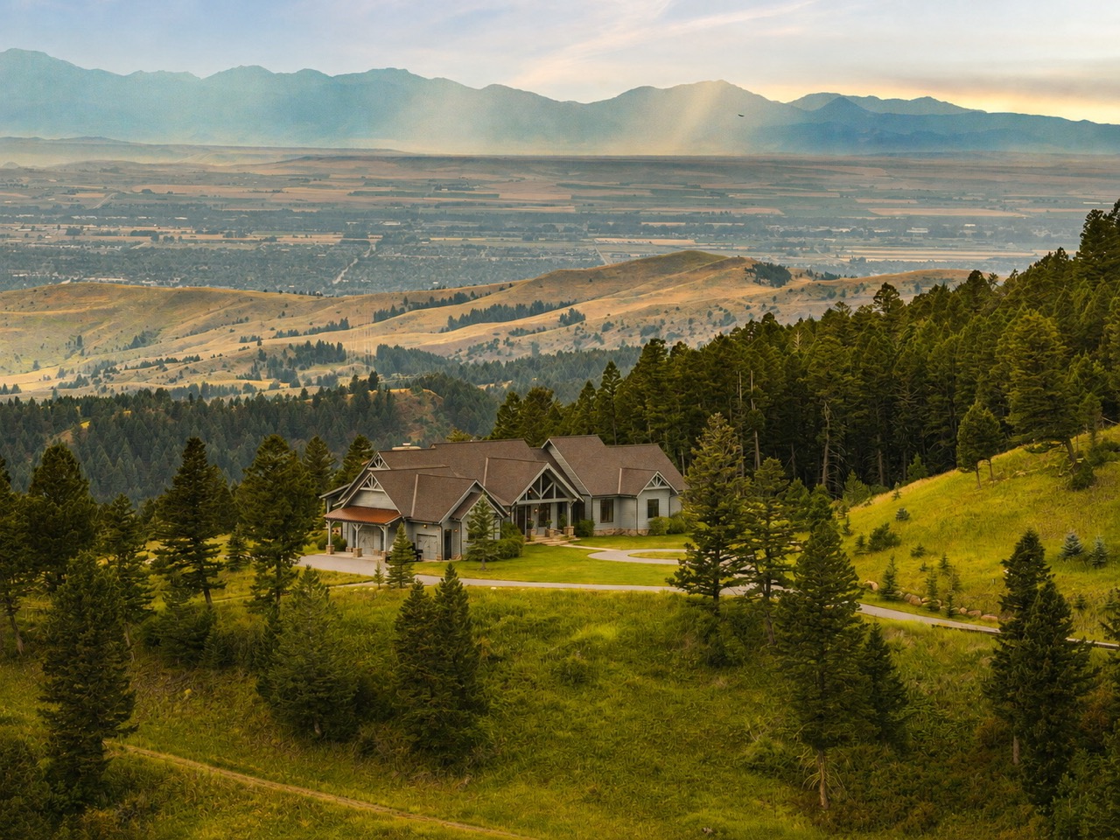
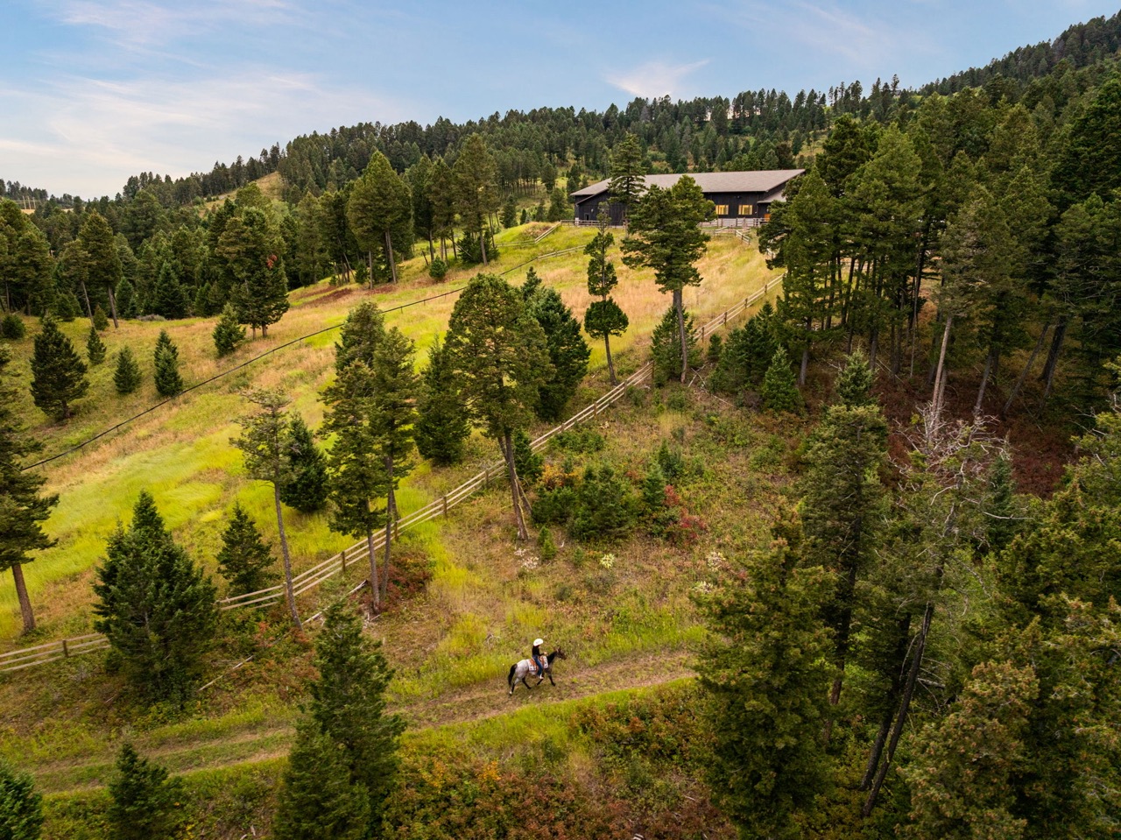
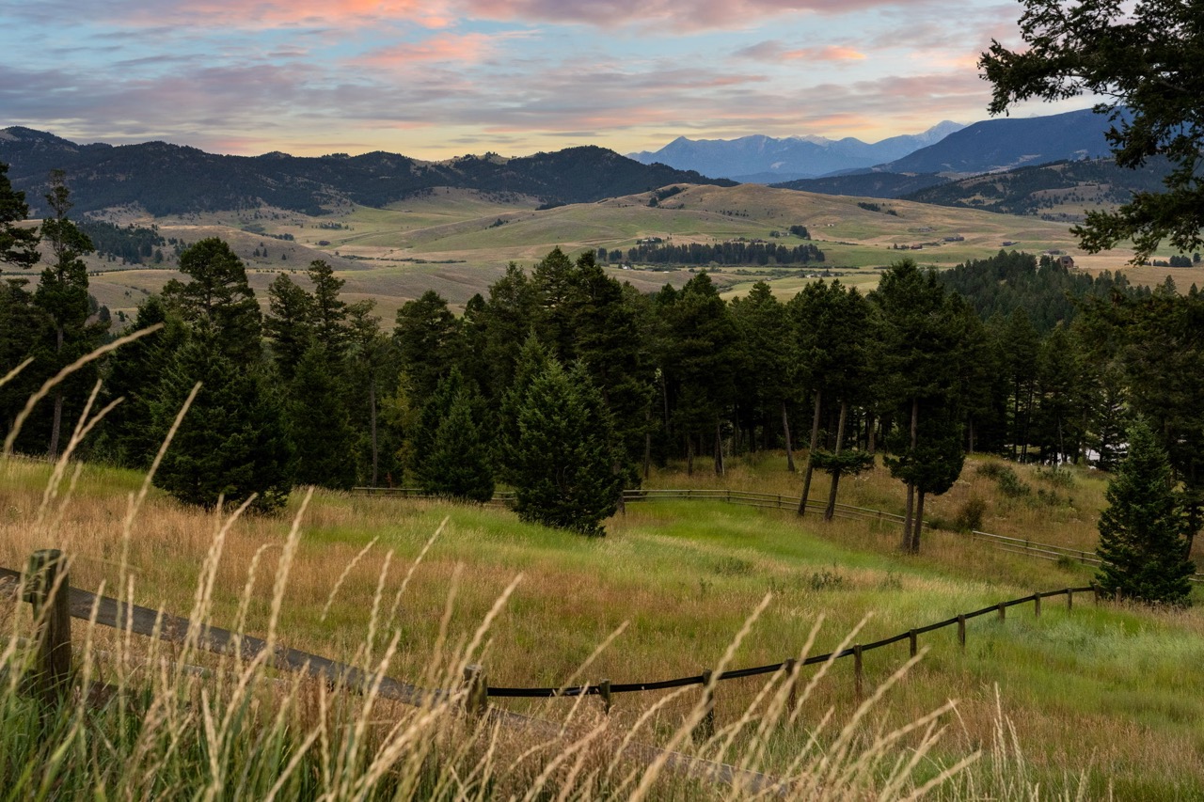
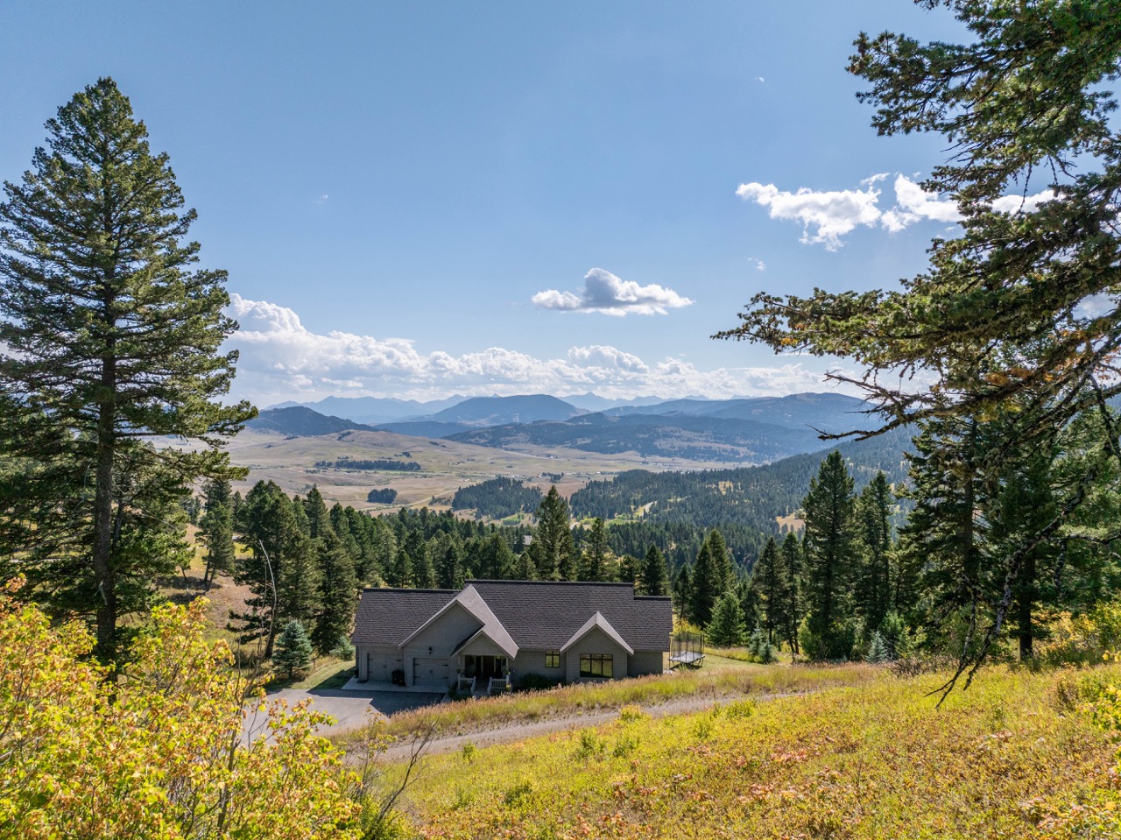
Moose, elk, deer, and bear move naturally through the landscape, reinforcing what makes North Pass distinctive: the land remains the defining amenity.
Downtown Bozeman is approximately 15 minutes away, with Bozeman Yellowstone International Airport about 30 minutes from the ranch.
Built for the Serious Equestrian
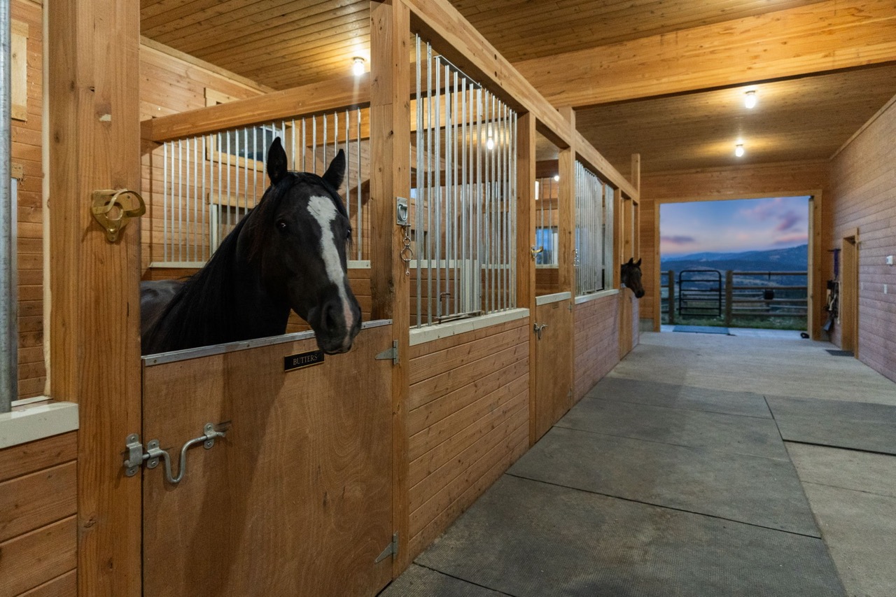
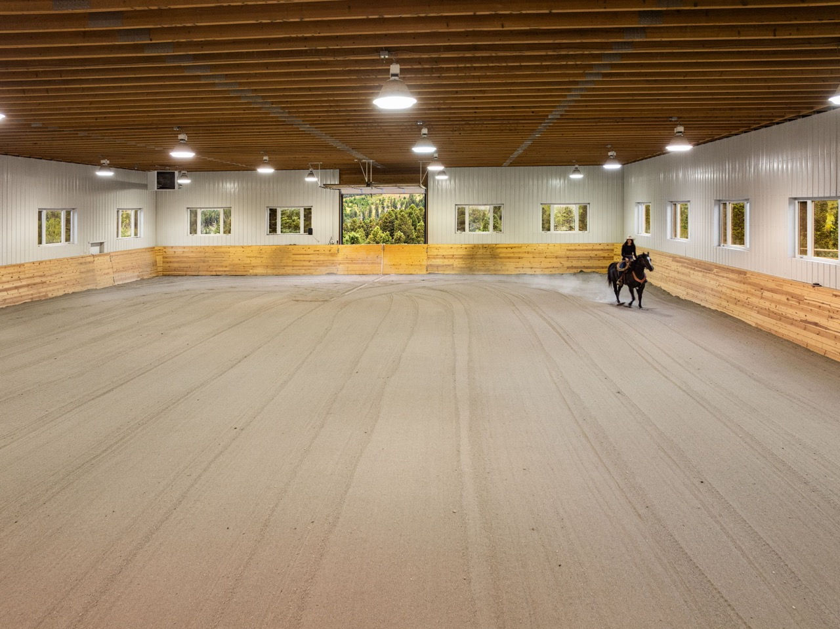
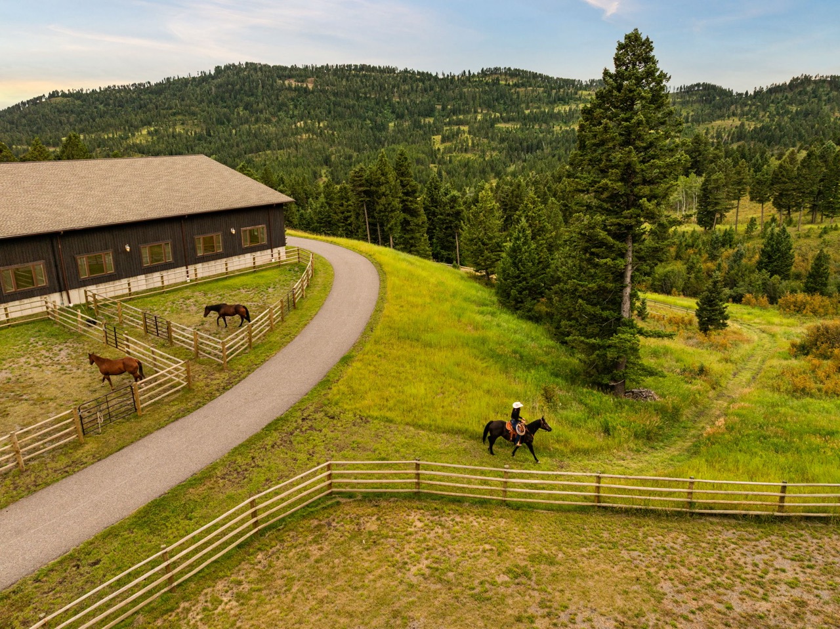
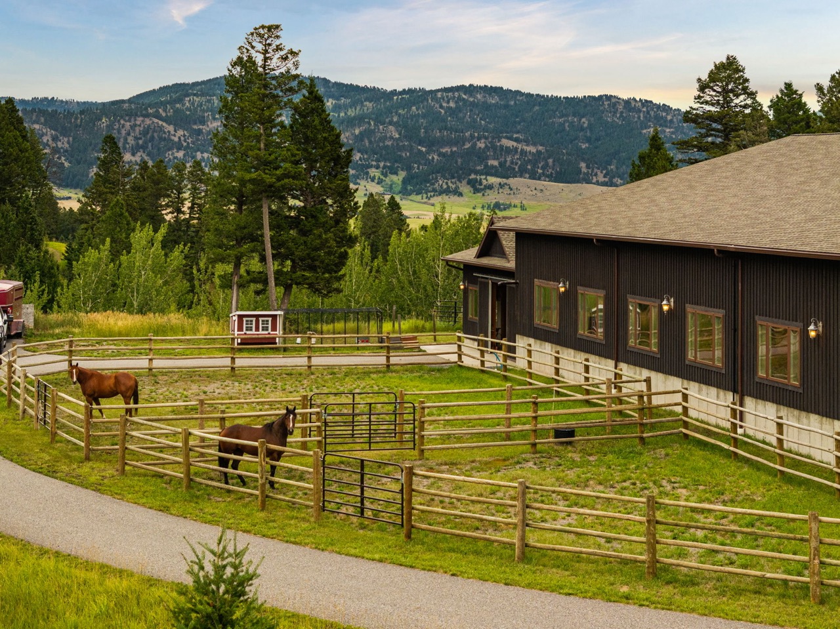
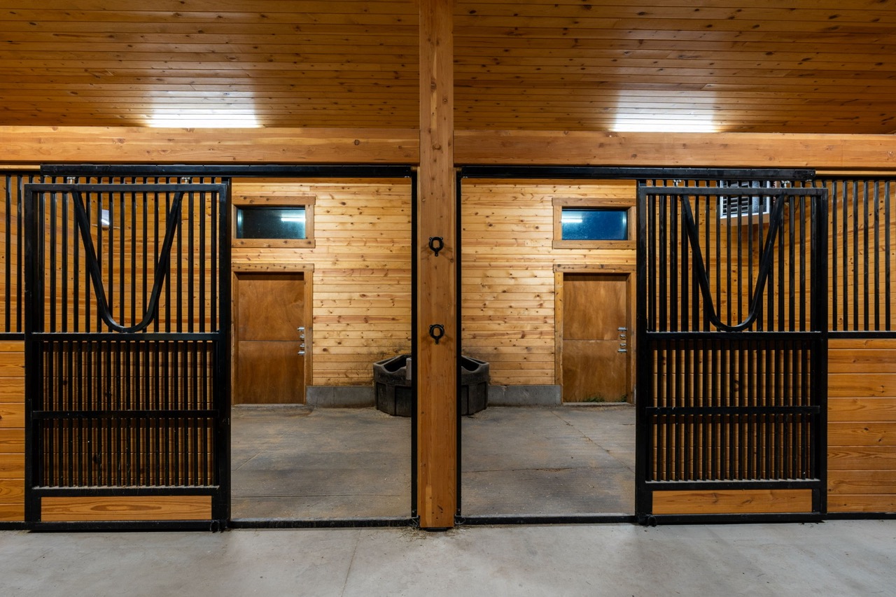
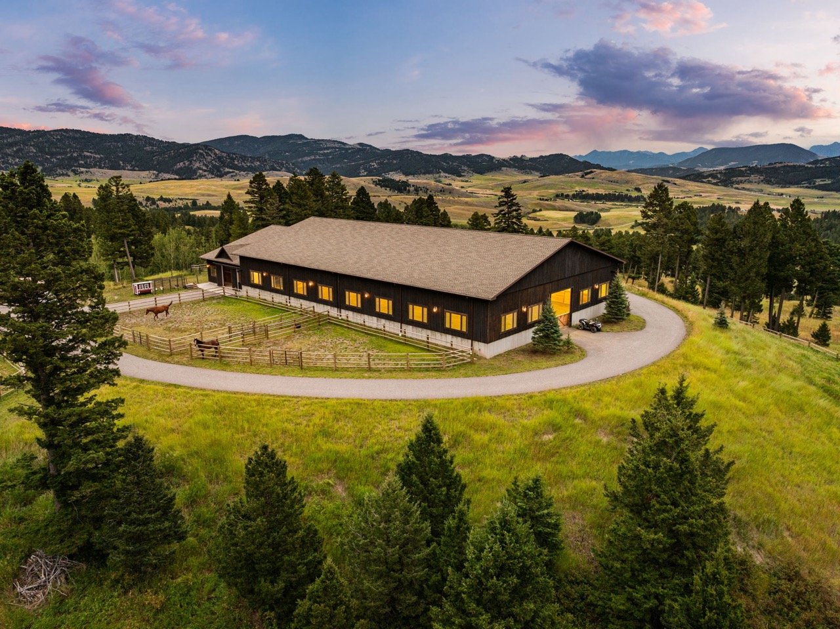
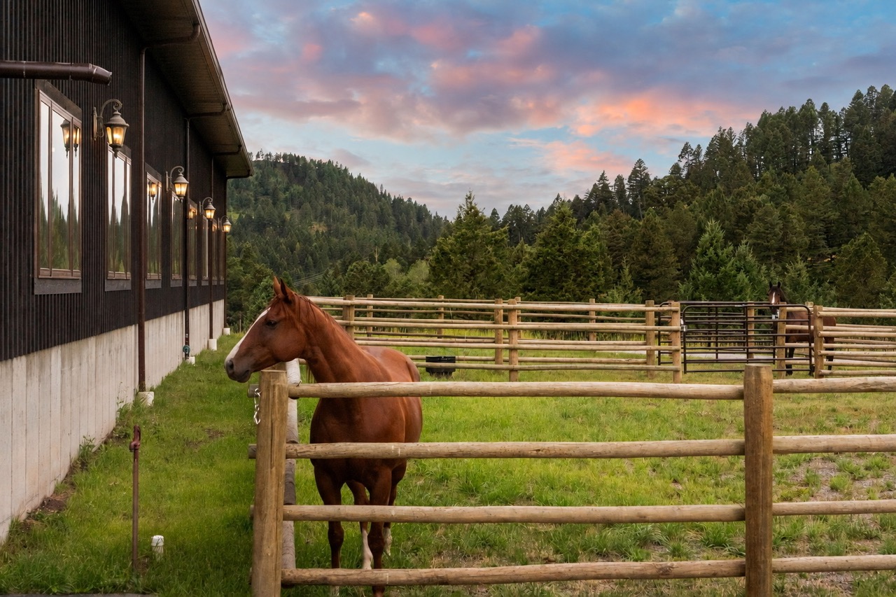
The centerpiece of The Overlook is a 14,560-square-foot heated indoor equestrian facility designed for year-round use.
It includes five stalls, two foaling stalls, a dedicated tack room, kitchen, bathroom, equipment storage, and a professionally scaled indoor arena finished with custom tapered dressage kickboards.
A private trail network connects the main residence, guest house, barn, and arena, while the surrounding acreage offers room to ride across open meadow, timbered hillsides, and elevated terrain before joining the broader North Pass trail system.
Refined Mountain Living
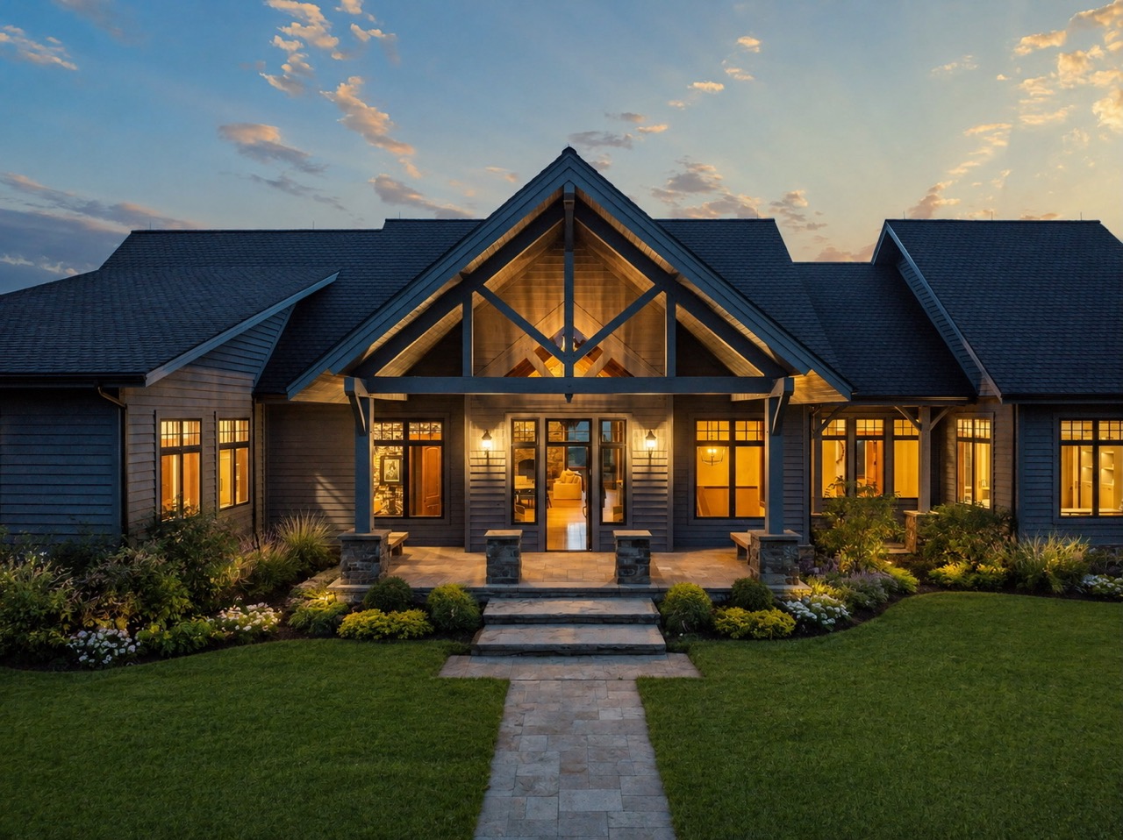
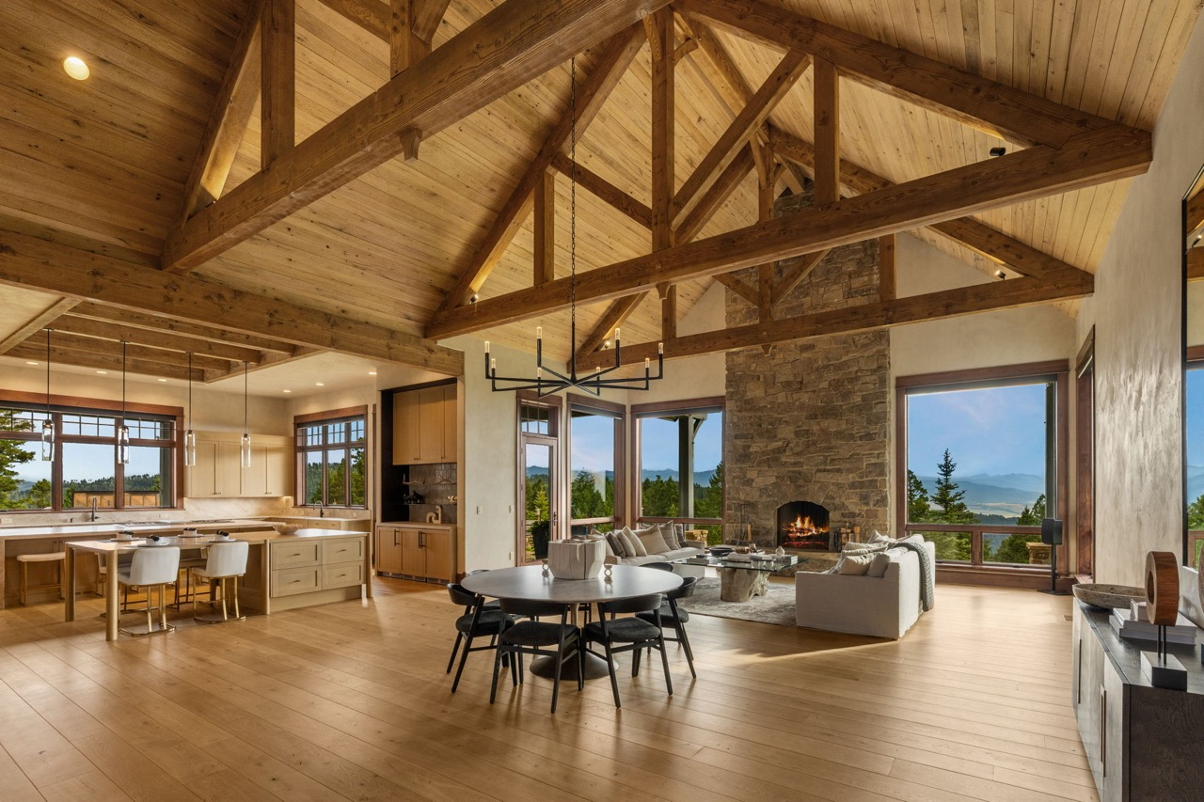
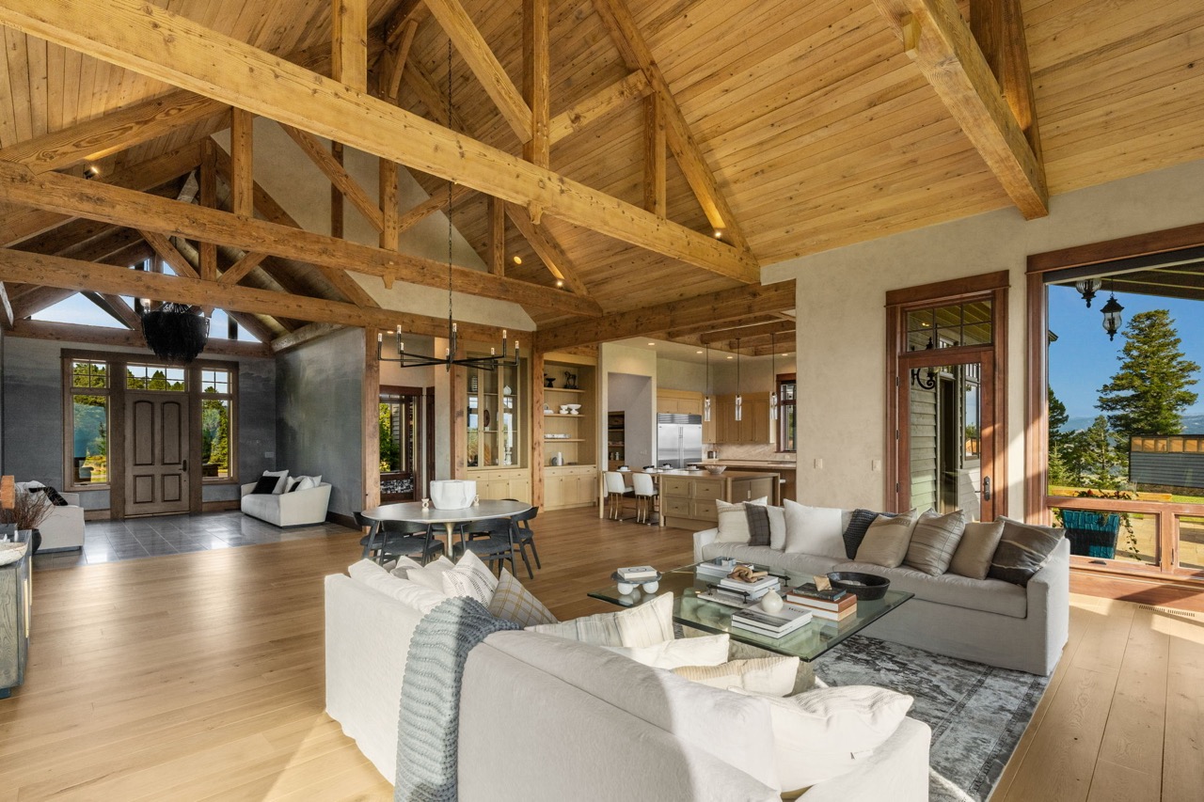
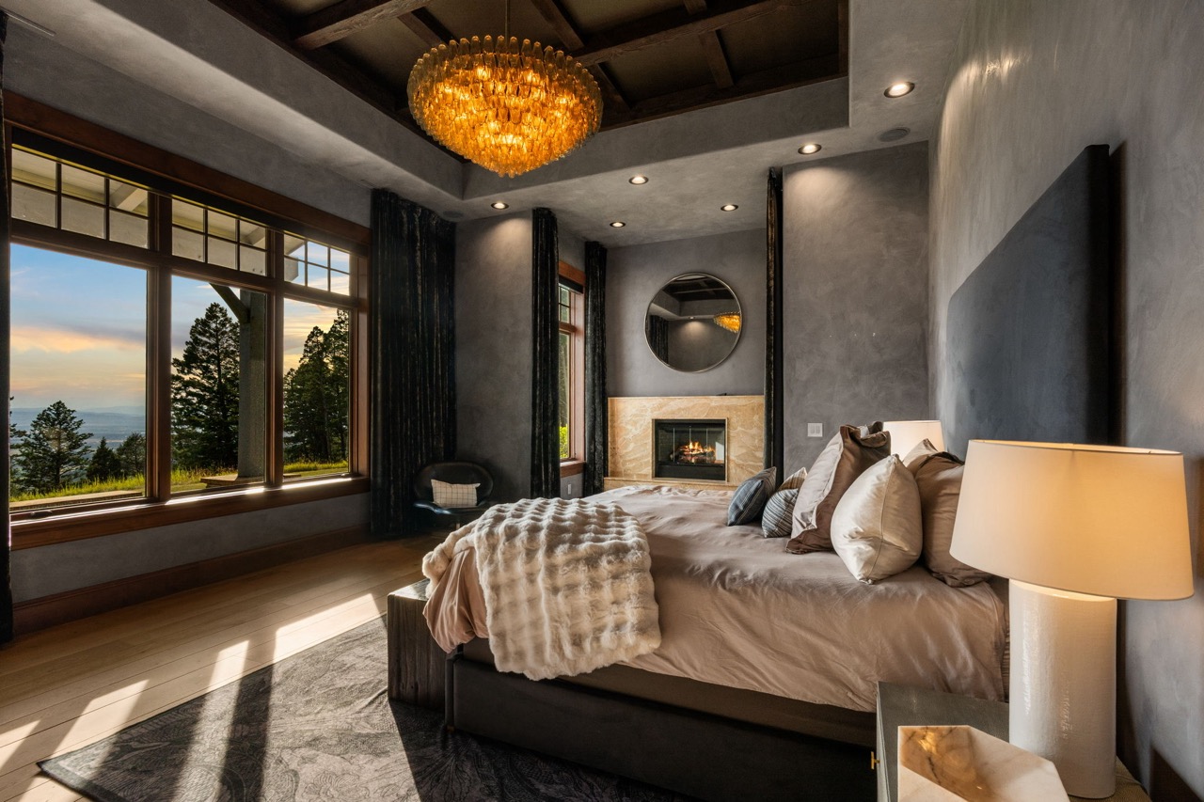
The 8,156-square-foot main residence combines expansive scale with practical main-level living.
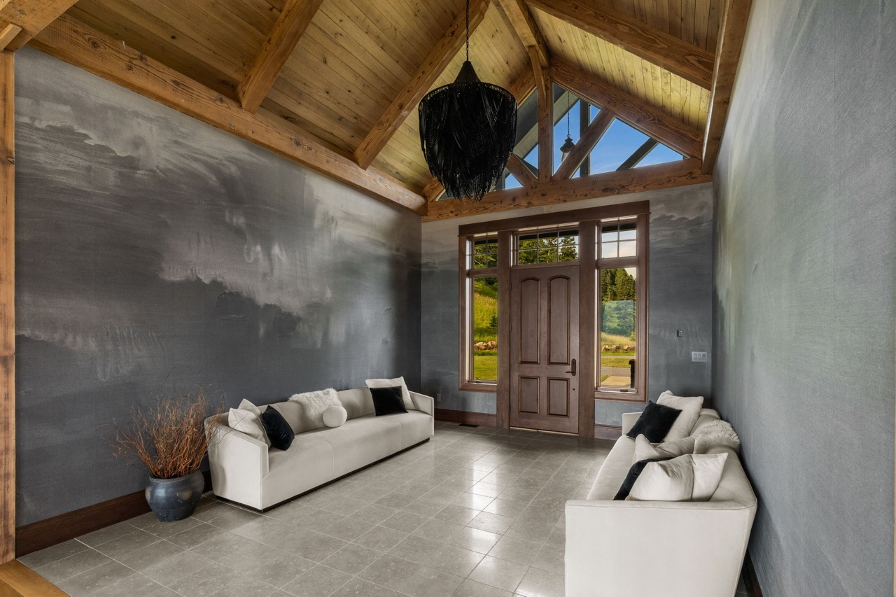
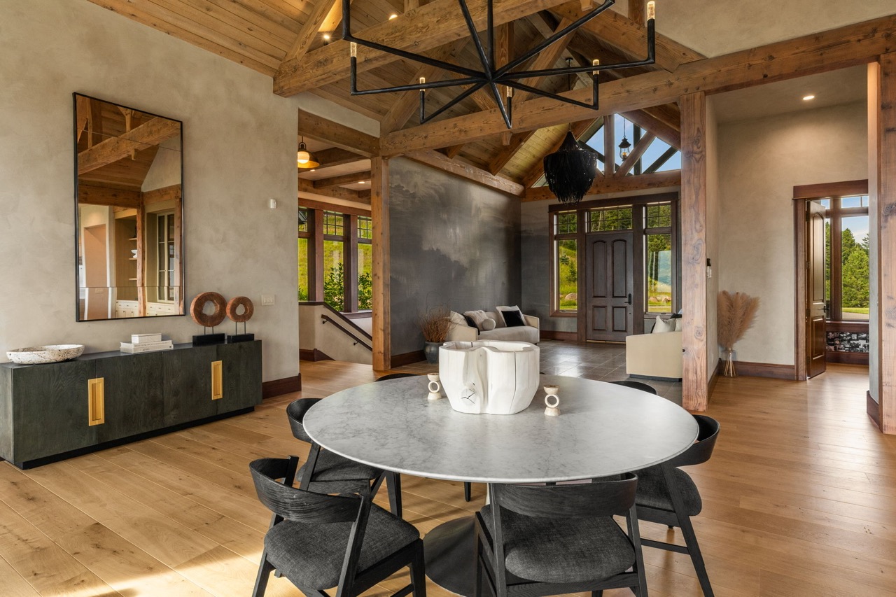
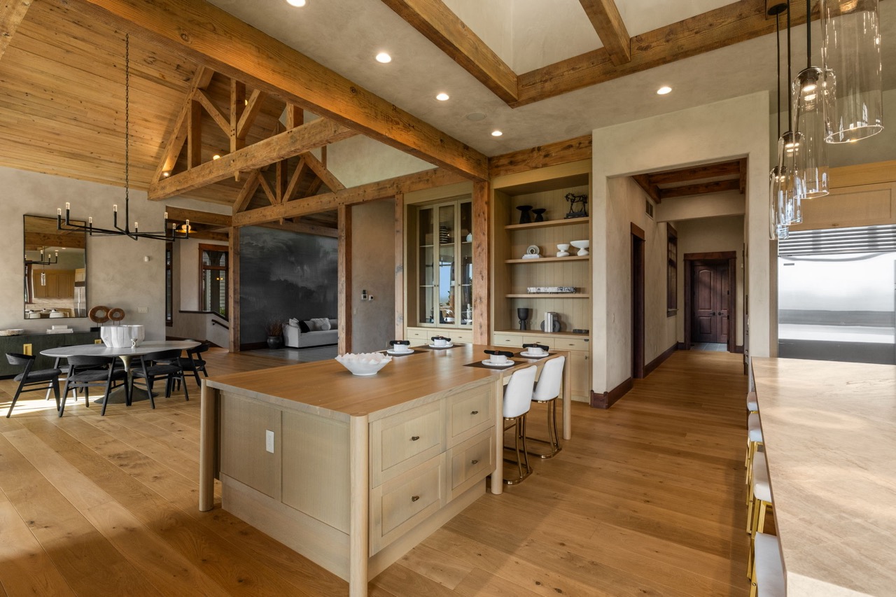
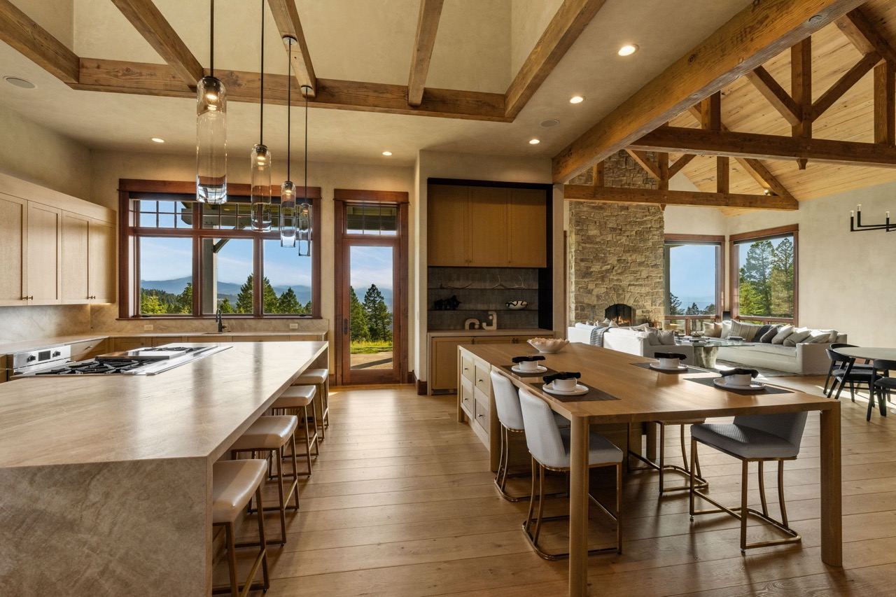
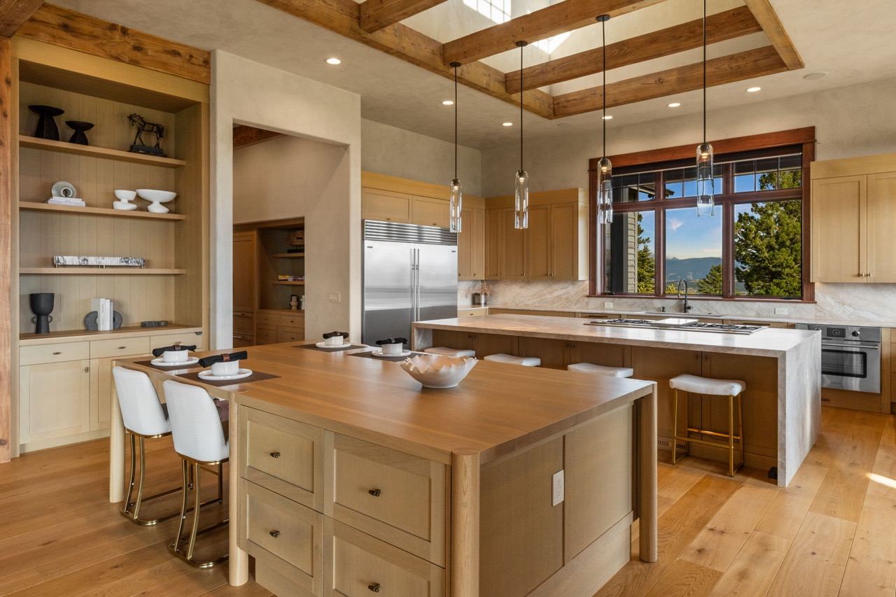
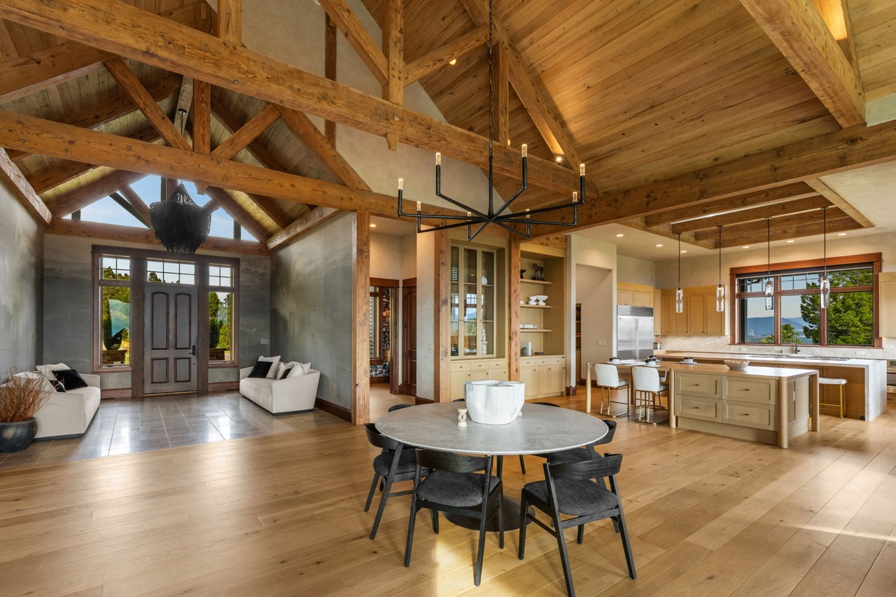
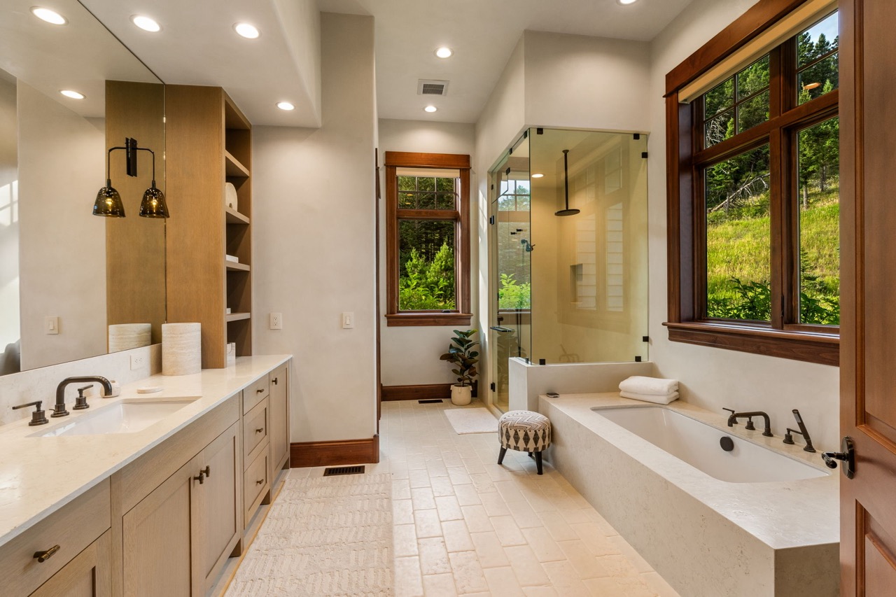
The primary suite, two additional en suite bedrooms, gourmet kitchen, and principal living spaces are all located on the main floor. Reclaimed oak beams, leathered quartzite, custom lighting, and refined designer finishes create interiors that feel warm, sophisticated, and grounded in place.
Additional amenities include a home theater, wet bar, steam shower, jetted tub, radiant floor heating, elevator, and three-car garage.
A separate four-bedroom guest house, complete with three bathrooms and a two-car garage, provides an independent retreat for family, guests, or staff.
A Complete Montana Experience
What distinguishes The Overlook is not one singular feature, but the way everything comes together.
A heated arena before sunrise. Miles of private trails. Fishing at the community ponds. Open State land beyond the ranch. Five mountain ranges on the horizon. And downtown Bozeman close enough to enjoy whenever desired.
The result is a rare combination of privacy, equestrian infrastructure, architectural quality, and access — a Montana lifestyle realized at an exceptional scale.
Offered at $10,950,000
4 bedrooms · 6 bathrooms · 8,156 sq. ft. main residence ·
4-bedroom guest house · 146.88 acres

Charlotte Durham
Big Sky Sotheby’s International Realty
406.219.7478
c@charlottenco.com
charlottenco.com