 Sarah Lessler
Learn from America’s Premier Designers
IGNITE YOUR IMAGINATION with Equestrian Living’s portfolio of beautiful homes and stables both modern and traditional from around the equestrian world
A LUXURY BARNDOMINIUM
Location: Wisconsin
Builders: Timberlyne


Photos by: CODY WORTMANN
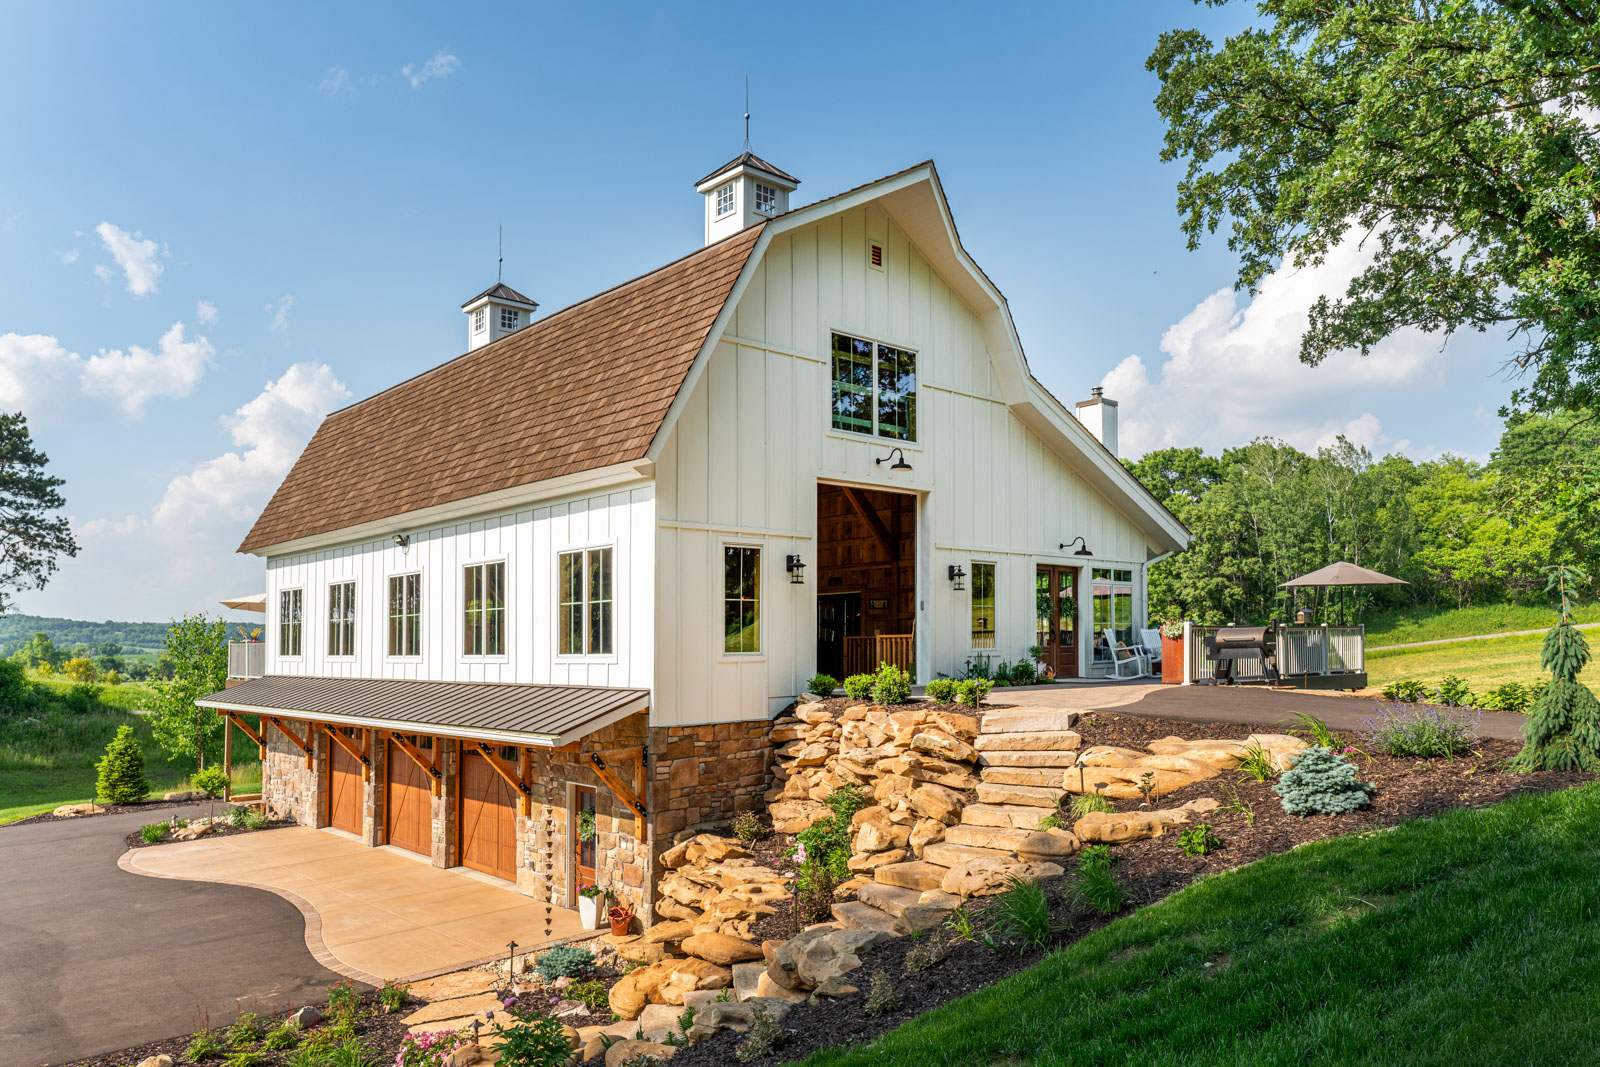
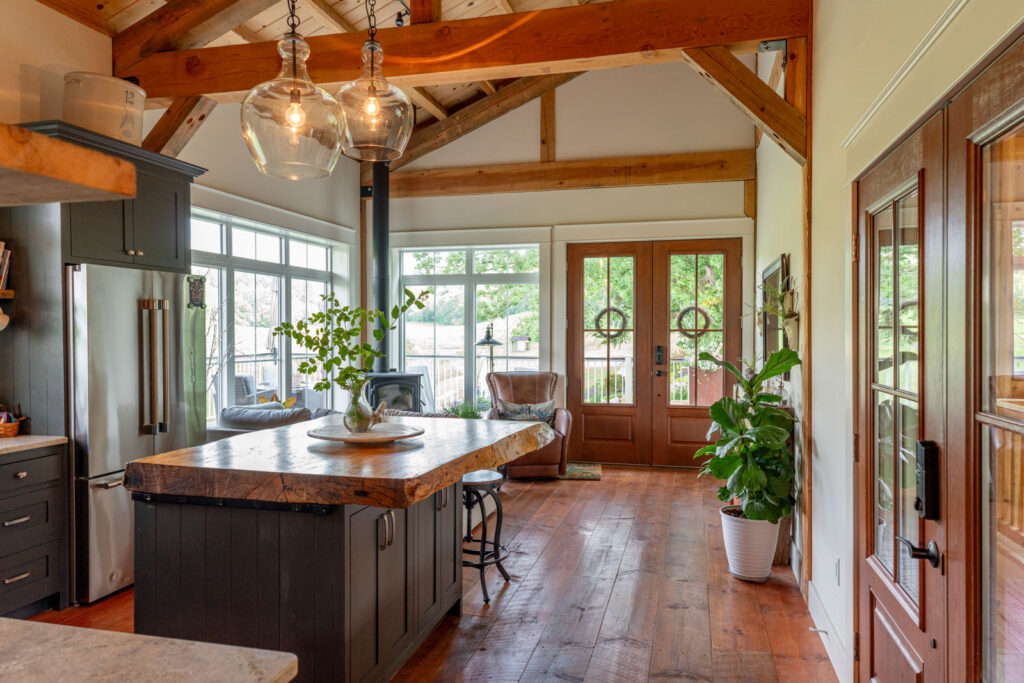
A family farm for several generations, the owner recalls her grandparents milking 15 cows in this barn. Now, the main living space in this multi-use building occupies a 15-by-60-foot lean-to with living space, kitchen, bathroom, and a combination office/utility room. It offers an ideal sanctuary for a couple whose grown children have left the house yet live nearby. Venture further into the main barn and loft, where the atmosphere transforms into a vibrant party barn, resonating with laughter, shared family meals, and entertaining festivities. The barn’s main floor is used for gatherings and the loft is a fun zone for children or quiet relaxation. The cozy and intimate setting provides the perfect retreat for creating new memories and embracing the warmth of together- ness. It’s a place where joy and love intermingle, creating a truly unforgettable ambiance.
MEADOW CREEK FARM
Location: Blue Ridge Mountains, Virginia
Architect: Blackburn Architects
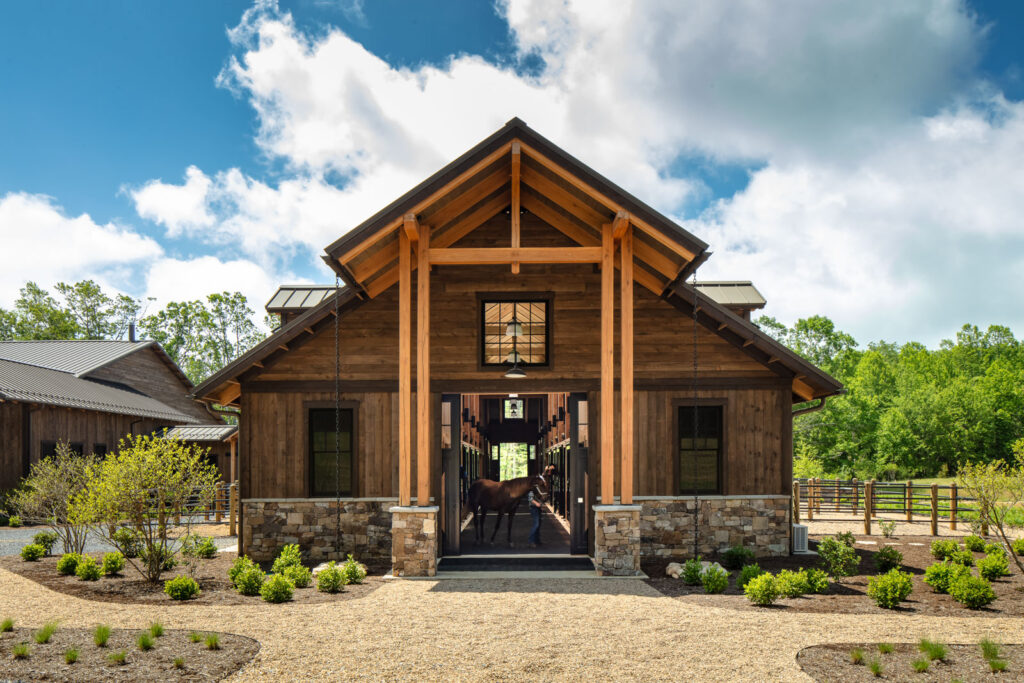
A discrete entrance off Skyline Drive ushers visitors to Meadow Creek Farm in the Blue Ridge Mountains of western Virginia. The farm’s driveway passes through the remnants of an old apple orchard before revealing the dramatic vision of a new barn and connecting 100-by-200-foot indoor arena.
Design inspiration for the barn and arena came from the farm’s mountainous, rocky setting. Locally sourced field stone and heavy timber overlay rustic elegance to the equestrian estate’s exterior. The interior includes eight stalls, an observation lounge, a tack room, wash stalls, and veterinary and farrier spaces.
The arena is carefully situated behind the barn to minimize its visual scale, four feet below the pad of the stable. Visitors see the gorgeous barn first, not the large riding arena.
Sustainable features are plentiful. The enlarged natural pond accommodates storm water runoff, pastures filter water, and there is an efficient O2 manure-composting system.
The historic apple farm dates to the 1600s, and the result is a legacy property ready for the next 100 years of well-loved use.


HÍPICO PIEDRA GRANDE CLUB HOUSE AND CENTER
Location: Salazar, Huixquilucan, Mexico
Architect: STUDIO RC / Juan Pablo Ramirez Capdevielle
Construction: Grupo ARGO
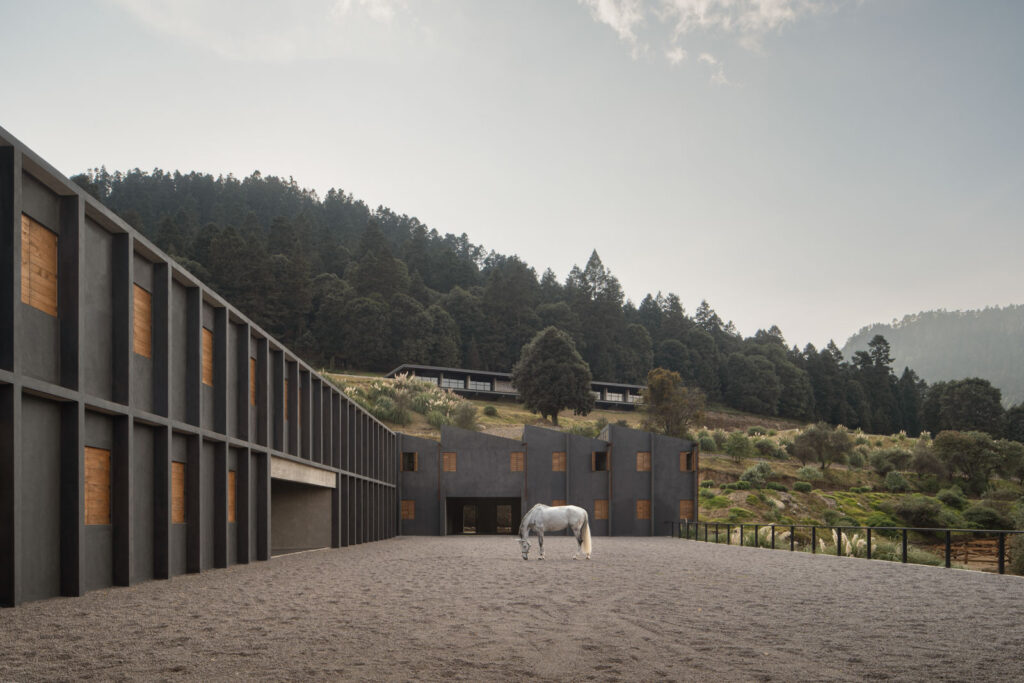
PHOTOS BY : CESAR BELIO
Hípico Piedra Grande is located on approximately 20 acres surrounded by forest and has 110 two-level stalls, and sand tracks, gravel roads, and green areas. They wanted an equestrian club that would house more than 80 horses with the aim of creating a unique equestrian center promoting sports in the area and including a social clubhouse with different programs
The architects’ goal was to alter the land as little as possible and use the stone and wood on the site. They designed the project with a structural rhythm that made the building rectangular and simple. Due to the type of soil, they decided to opt for a system based on columns and steel beams, thinking that the roof could be used for different events in the future.
The stables are divided into three modules on two levels linked by steel bridges, creating an open central patio. Now, the Hípico Piedra Grande clubhouse and center is a valuable asset to the community. It provides a space for horse enthusiasts to come together and enjoy their passion. The building also implemented several strategies to maximize reuse and reduce its carbon footprints, demonstrating that creating a beautiful and functional structure that reduces environmental impact is possible.


FAIR HILL TRAINING CENTER PARLO II BUILDING
Location: Fair Hill, Maryland
Builder: B&D Builders
Architect: Eldon R. Stoltzfus
Timber Framing: Mid-Atlantic Timberframes


On the grounds of Fair Hill Training Center in the northeast corner of Maryland, a long-standing partnership centered on the love of horses has a new home. These partners, one a respected horse trainer, the other an owner of a reputable equine veterinary clinic, received a disastrous phone call on Christmas Eve 2021. Their shared barn facility, Parlo II, had burned to the ground. Luckily, no people or horses were harmed, but what was left in the ashes was a commitment to rebuild the facility together.
The Parlo Partnership originated from a conversation between legendary Thoroughbred trainer Michael Matz and renowned veterinarian Dr. Kathleen Anderson. Matz, whose competition credits include membership on three U.S. Olympic show-jumping teams and a gold- medal-winning 1986 World Championship team, is perhaps best known as the trainer for 2006 Kentucky Derby winner Barbaro and 2012 Belmont Stakes winner Union Rags.
Dr. Anderson has provided ambulatory and outpatient services as a founding partner and co-owner of Equine Veterinary Care.
The facility was designed to fit the previous building’s footprint, with improvements gleaned from more than two decades of shared use of the space. The owners wanted to provide more natural light and ventilation for the horses, improved storage for hay and straw, additional treatment stalls on the veterinary side, a front-facing entrance, and conference and meeting rooms on the second floor for community use.
Building spaces specifically for Thoroughbreds brings unique challenges. “They are very high-strung animals and tend to break things quickly if it’s not constructed properly,” said Daniel Glick, owner and co-founder of B&D Builders. “We have either re-built or renovated 12 barns at Fair Hill, dubbing them the ‘B&D Proving Grounds’. If it works at Fair Hill, it will work everywhere!”


THE HOLLAND ESTATE BARN
Location: The Cascade Mountains
Architects and planners: McClellan Architects
Builder: DME Construction
Stalls: Classic Equine
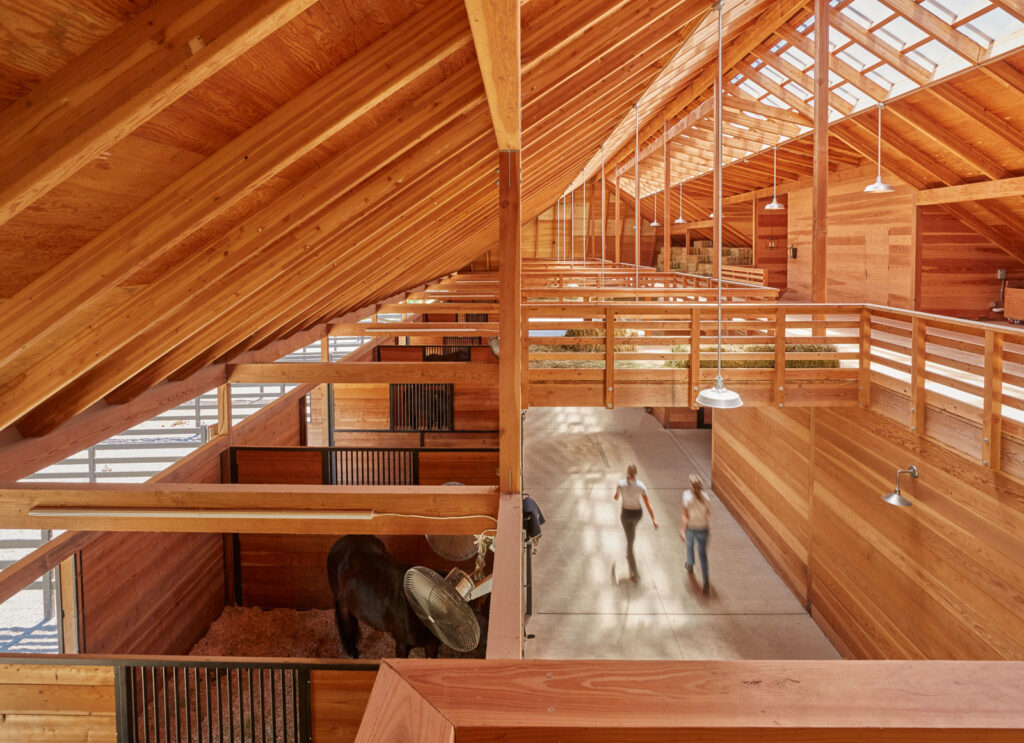
Tucked into the foothills of the Cascade Mountains, this estate was conceived as a breeding and dressage facility. The design was to be traditional yet current with a palette of low-maintenance materials. The master planning of the 20-acre site considered the views of the facilities from the owners’ home, utilization of existing pastures, and loafing sheds. Designers analyzed the efficient and safe circulation of horses, visitors, and vehicles to maintain a sense of elegance upon arrival.
The barn features 10, 14-by-14-foot stalls with paddocks plus a foaling stall. Grooming bays and a wash stall are adjacent to a spacious tack room with a lounge. In addition to the large hay loft, the main level holds a feed and grain room with access to laundry, bath, and kitchenette.
The design created a space familiar in its traditional form, but elevated by the sophisticated detailing and simplicity of the materials palette. These architectural details are highlighted in soft light by the expansive skylight that runs the length of the roof ridge, showering the barn with natural lighting.


WINDURRA USA
Location: Cochranville, Pennsylvania
Architect: Archer & Buchanan Architecture
Builder: McComsey Builders
Footing & Kick Walls: Attwood Equestrian Surfaces
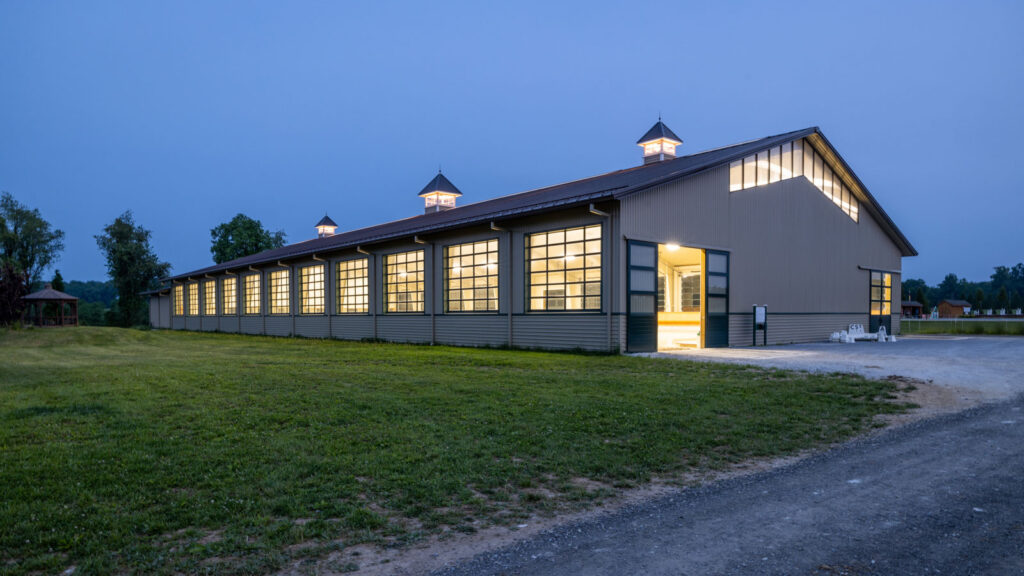
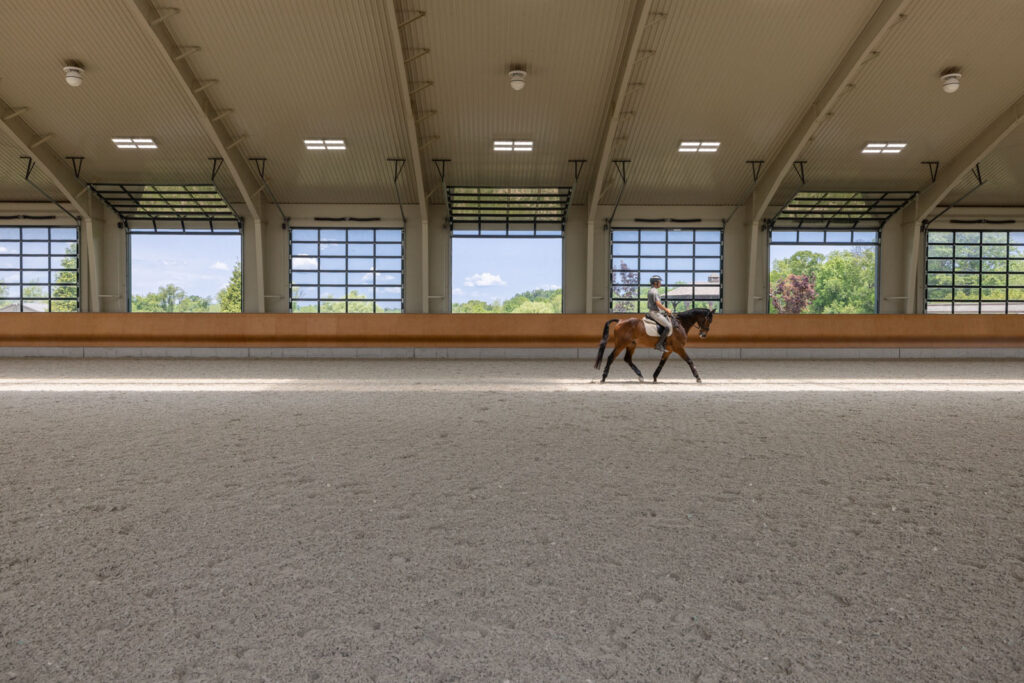
Windurra, USA located in Cochranville, Pennsylvania, serves as the main training facility of international eventing athlete Boyd Martin and international dressage athlete Silva Martin. The world-class complex, set on over 75 acres, includes a 100-by-220-foot indoor arena designed by Archer & Buchanan Architecture of West Chester, Pennsylvania. The firm’s familiarity with equestrian training needs, practices, and principles—combined with the Martins’ goals culled from their myriad experiences riding in arenas worldwide—resulted in a truly world-class facility. The steel structure with insulated roof, ridge skylight, fully operable glass garage-style doors, and custom curved kick wall provides a functional enclosure for the EuroTex footing arena with subsurface watering.
See Equestrian Living’s visit to Boyd Martin’s farm in the May/June 2022 issue.